Private Address
Private Address
Private Address
Private Address
Private Address
Private Address
Private Address
Private Address
Private Address
Private Address
Private Address
Private Address
Private Address
Private Address
Private Address
Private Address
Private Address
Private Address
Private Address
Private Address
Private Address
Private Address
Private Address
Private Address
Private Address
Private Address
SEE ALL PHOTOS
Private Address
Private Address
Private Address
Private Address
Private Address
Private Address
Private Address
Private Address
Private Address
Private Address
Private Address
Private Address
Private Address
Private Address
Private Address
Private Address
Private Address
Private Address
Private Address
Private Address
Private Address
Private Address
Private Address
Private Address
Private Address
Private Address
Courtesy of Equity Union
Leased

Private Address

Private Address

$4,000/month
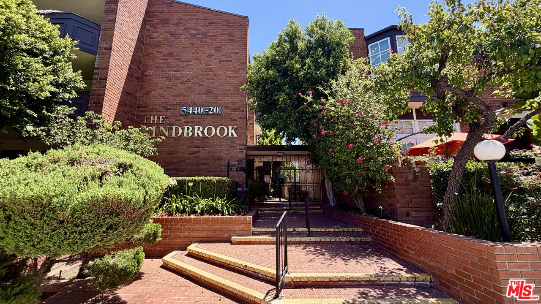
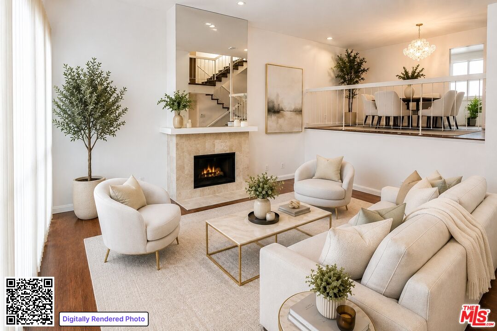
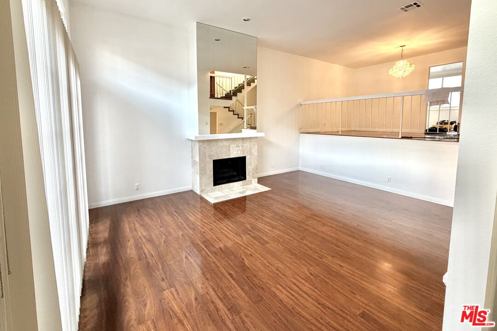
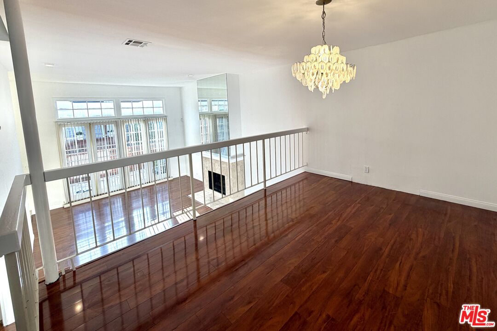
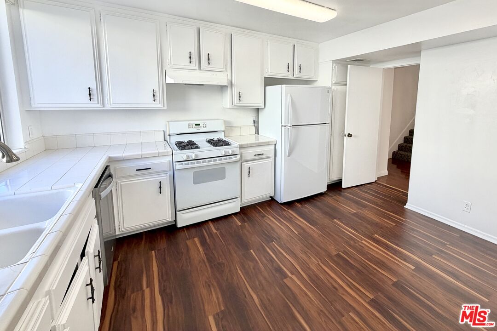
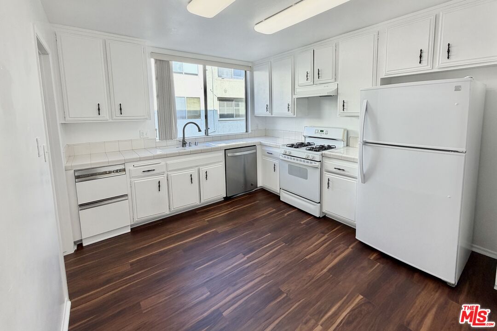
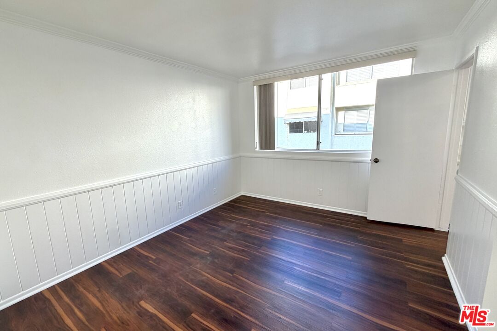
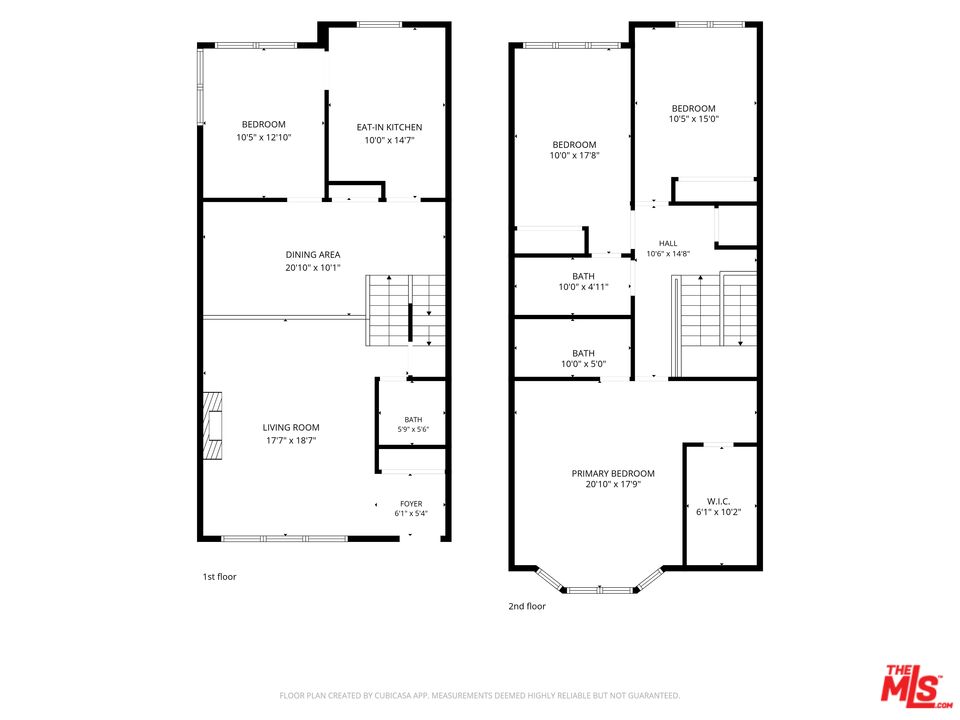
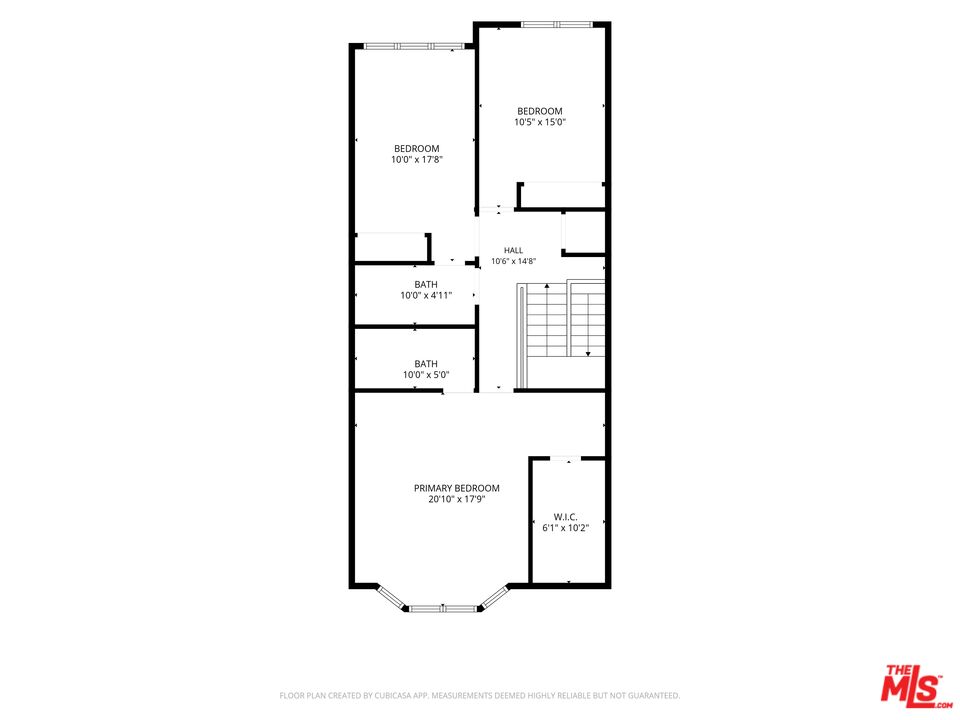
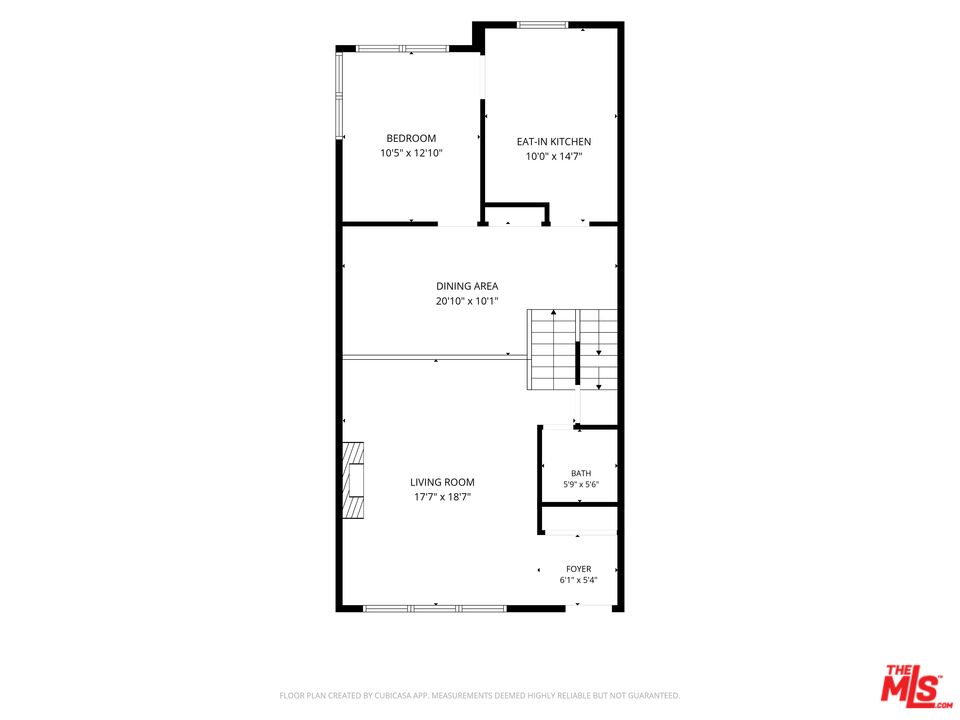
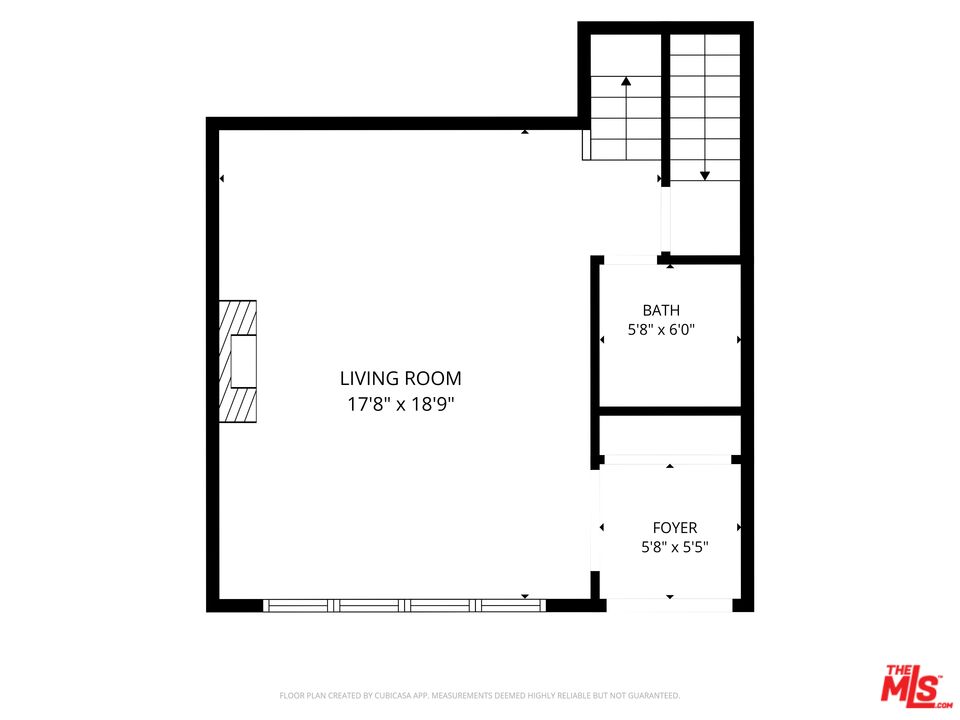
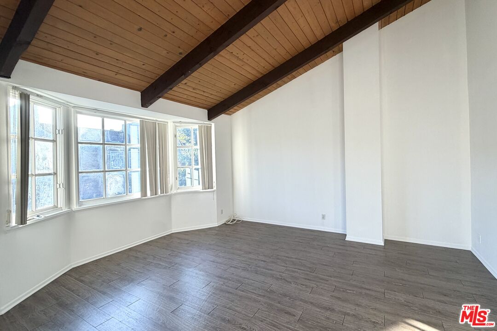
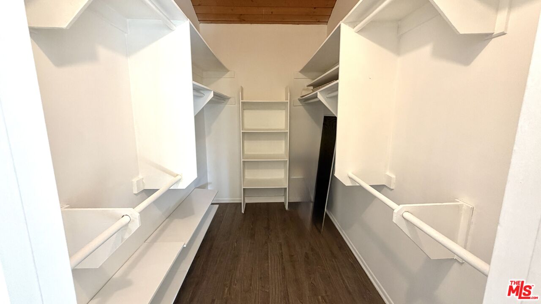
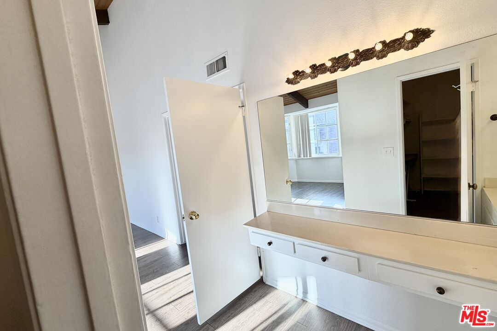
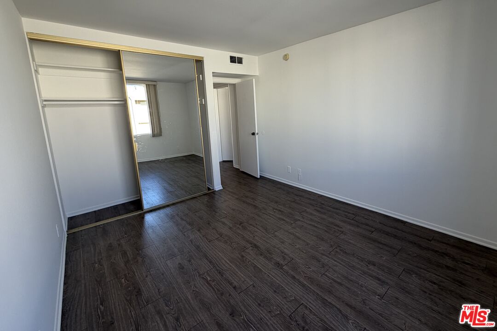
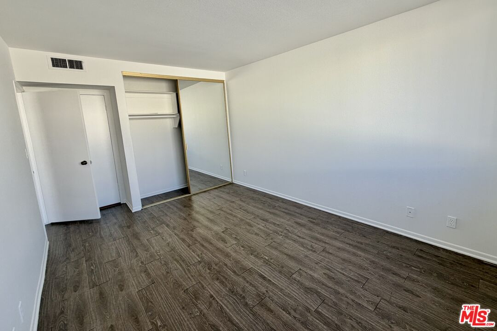
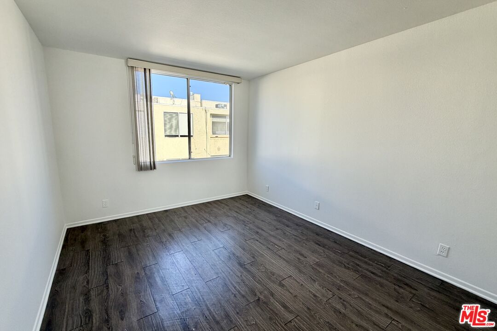
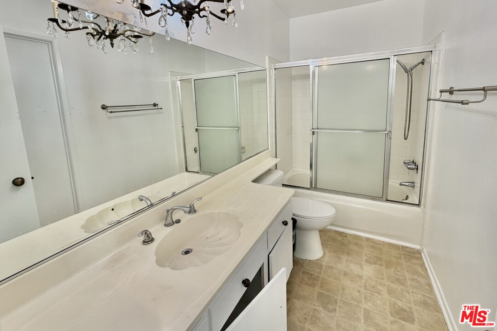
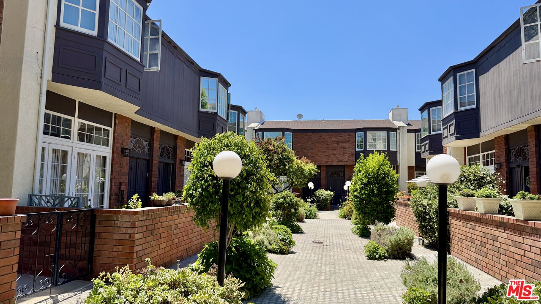
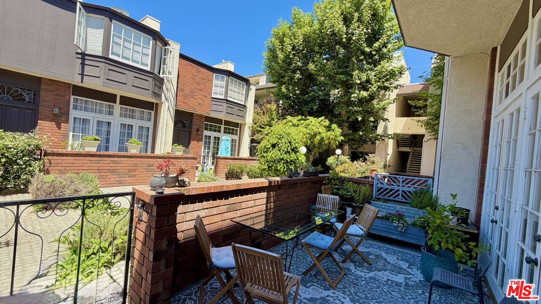
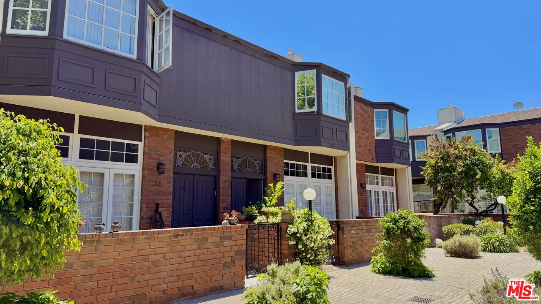
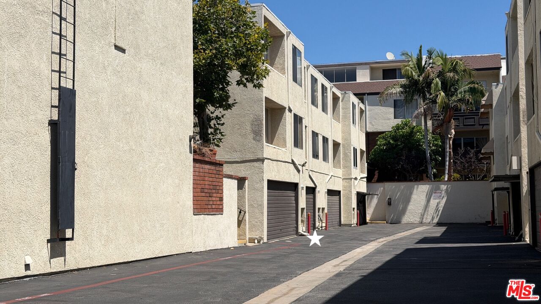
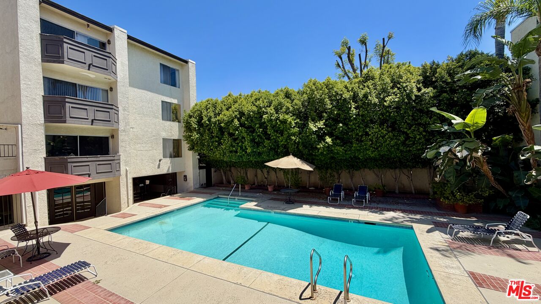
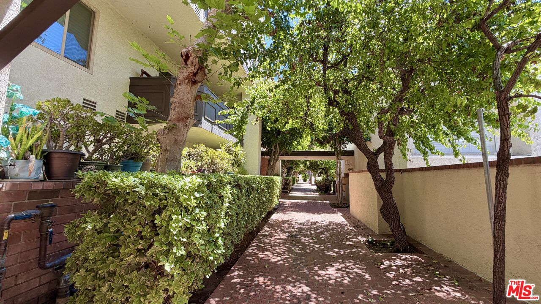
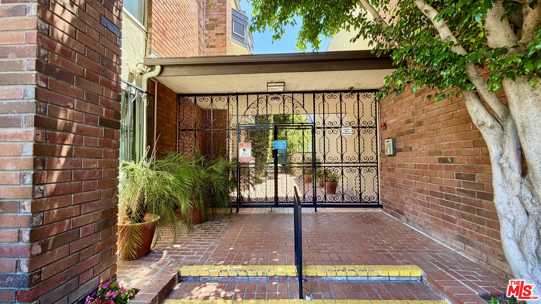
Freshly painted and offering approximately 1,890 SF of living space, this spacious residence features 3 bedrooms plus a bonus room/den, 3 bathrooms, a large private front patio, and an attached two-car garage with laundry.The split-level floor plan features a bright living room with high ceilings, dining area, bonus room/den, guest bath, and eat-in kitchen. Upstairs are all three bedrooms, including a spacious primary suite with vaulted ceilings, a large walk-in closet, and en-suite bath.Located in a beautifully maintained gated, garden-style community with a pool and spa, just moments from Ventura Boulevard shopping, dining, parks, and everyday conveniences.One of the largest floor plans rentals on the market in a prime Encino location.

3
beds

3
baths

1,890 Sq.Ft. LIVING AREA

2.57 Acres lot

INNA IVCHENKO

INNA IVCHENKO

Features & Amenities

Interior

  • total bedrooms3
  • Total bathrooms3
  • full bathrooms3
  • Laundry room In Unit, Laundry Area
  • Flooring Carpet, Laminate, Linoleum, Mixed
  • Fireplace Family Room
  • APPLIANCES Built-Ins, Dryer, Dishwasher, Microwave, Washer, Refrigerator, Range/Oven

Area & Lot

  • Status Leased
  • Date Leased August 8, 2026
  • Living Area1,890 Sq.Ft.
  • Lot Area2.57 Acres
  • MLS® ID26845487
  • TypeTownhouse
  • YEAR BUILT1973
  • NeighborhoodSAN FERNANDO VALLEY
  • Architecture StylesOther
  • Water FrontageNone
  • View DescriptionGreen Belt, Other

Exterior

  • water SourceDistrict
  • PoolAssociation Pool, Fenced, Community
  • parkingAttached, Built-In Storage, Door Opener
  • HEAT TYPECentral
  • AIR CONDITIONINGCentral
  • sewerIn Street Paid
  • security FeaturesCarbon Monoxide Detector(s), Automatic Gate, Community, Gated, Smoke Detector, Card/Code Access

Financial

  • Lease Price$4,000/mo
  • Zoning LAR3
View Virtual Tour

SAN FERNANDO VALLEY

Explore

Work With Us

As your marketing partner, we bring a strong and independent voice. That’s why we are valuable. Most clients we represent require solutions which address both short and long-term issues. We are a brokerage that finds those solutions, executes them and sustains them.

Follow Us on Instagram