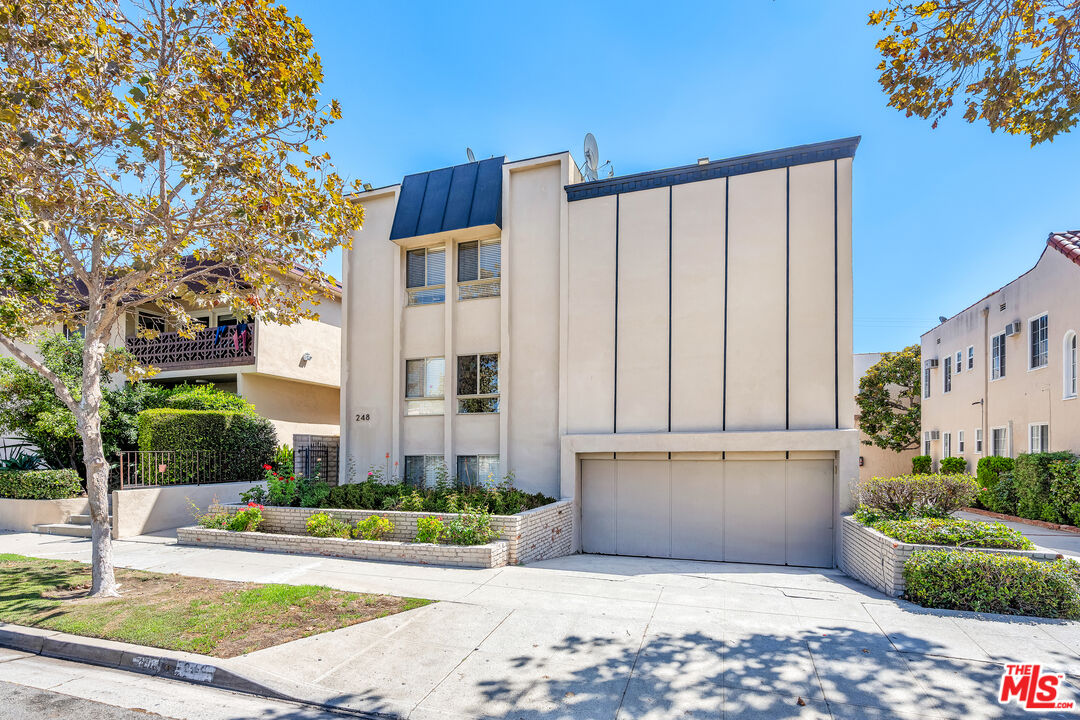
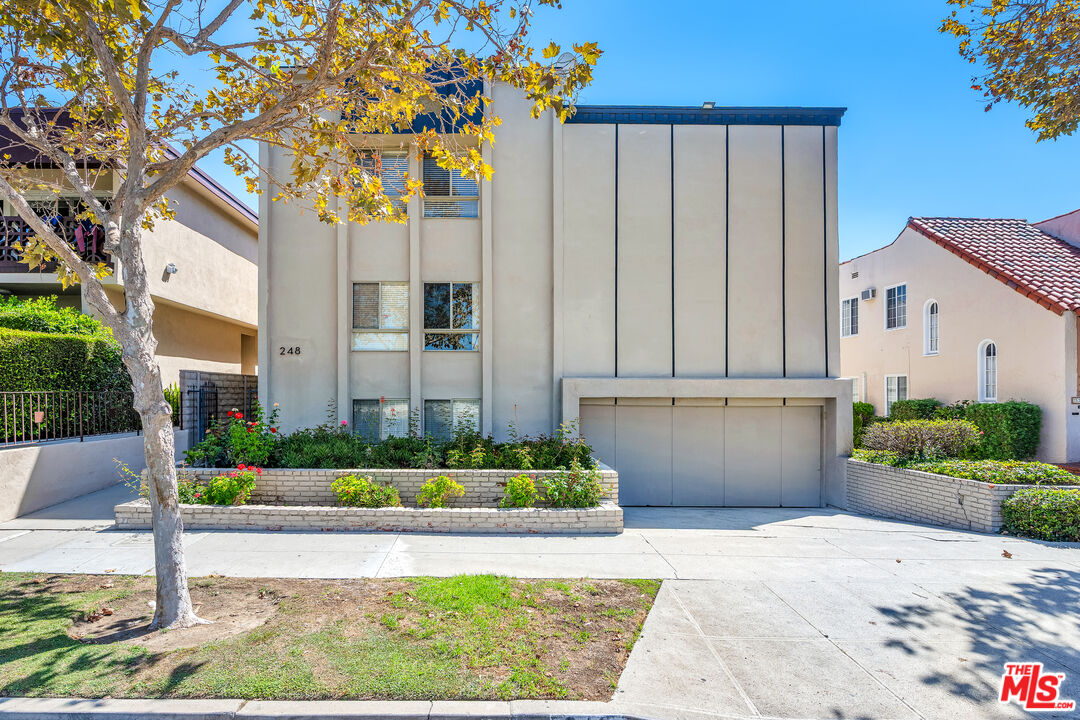
Modern white multi-story residence with dark blue roof accents, attached garage, and landscaped front beds.
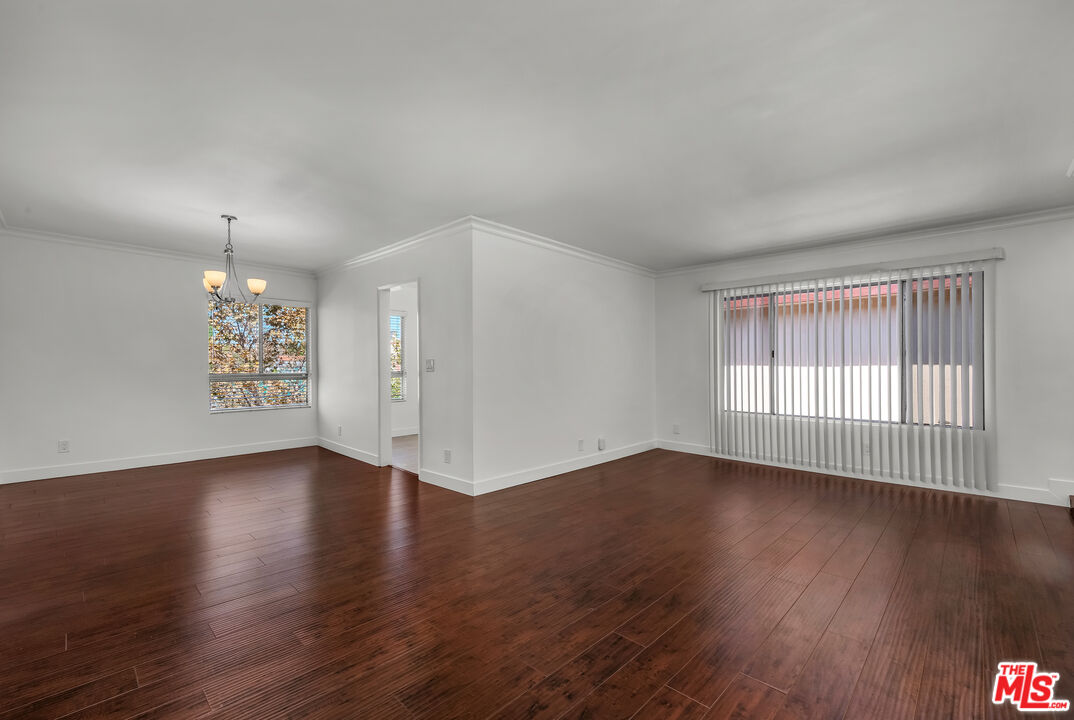
Vacant living and dining area with dark hardwood floors, a chandelier, and large windows with vertical blinds.
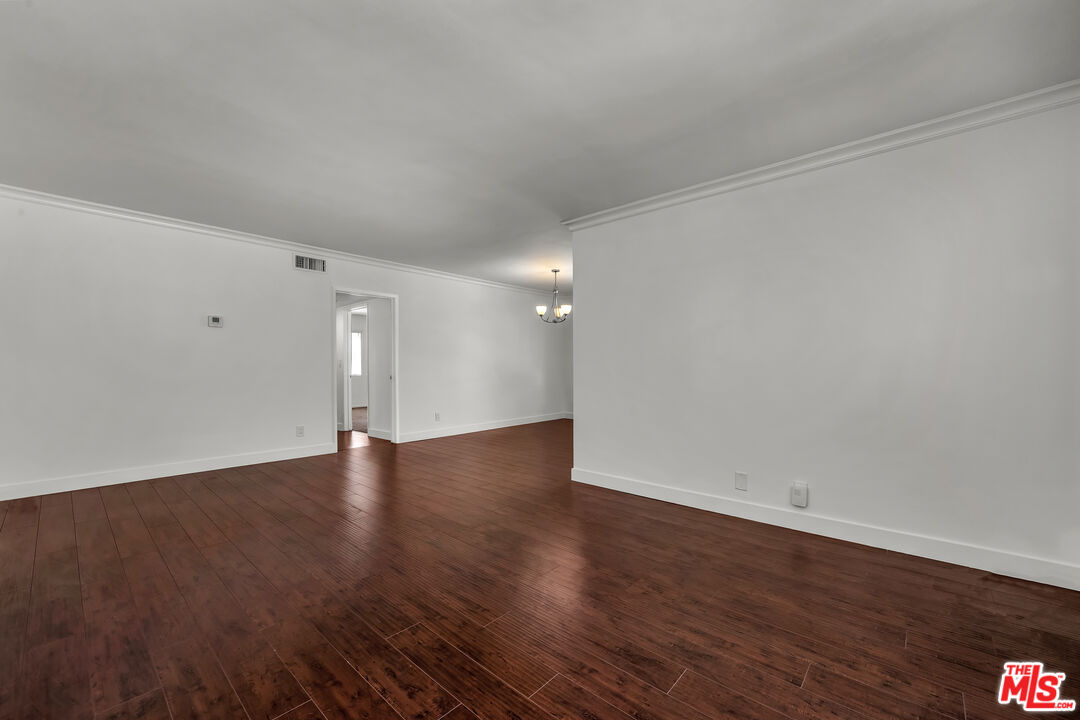
Vacant living room with dark hardwood floors, white walls, and a small chandelier.
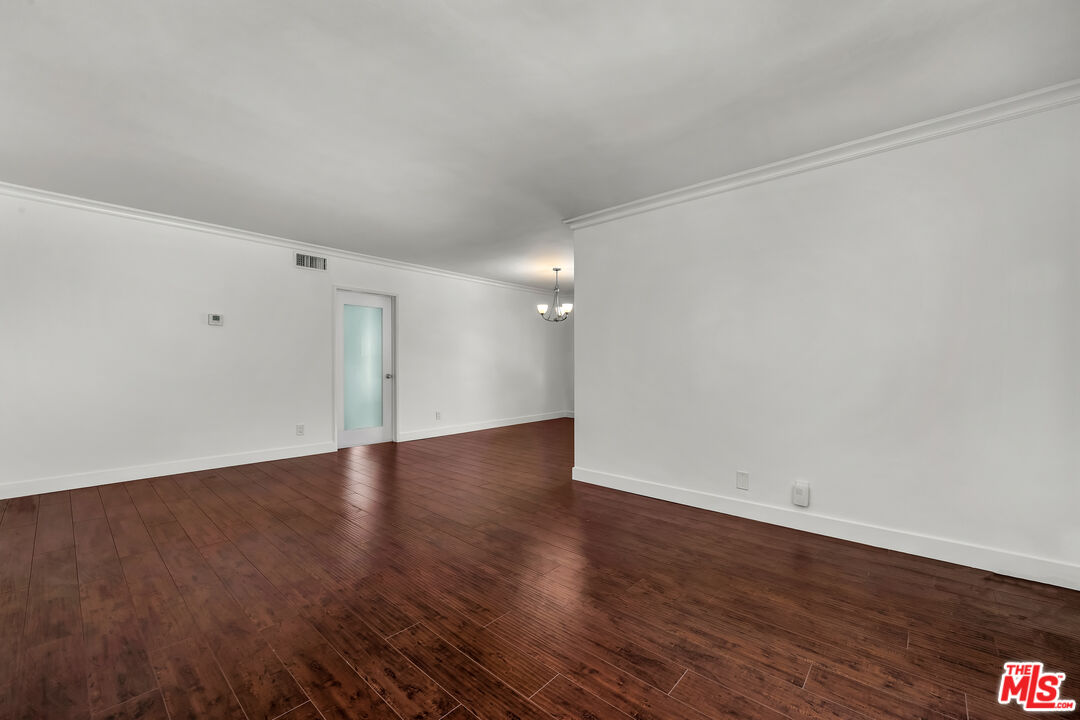
Empty living area with dark hardwood floors, white walls, and a frosted-glass door.
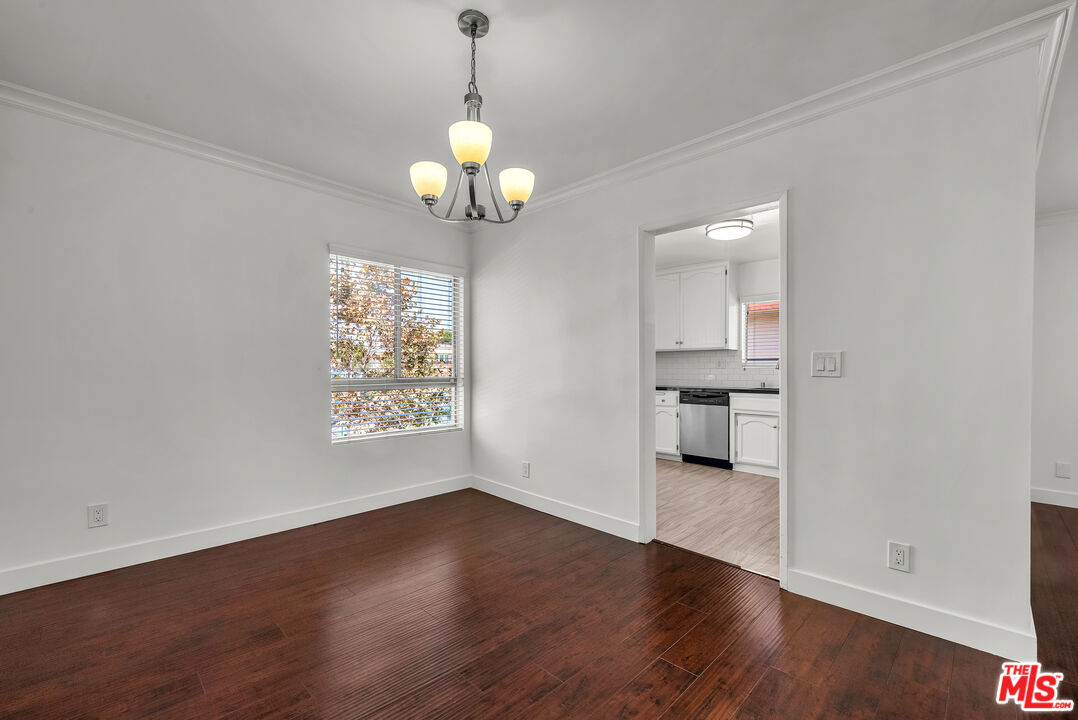
Empty living and dining area with dark hardwood floors and a chandelier; kitchen visible through doorway.
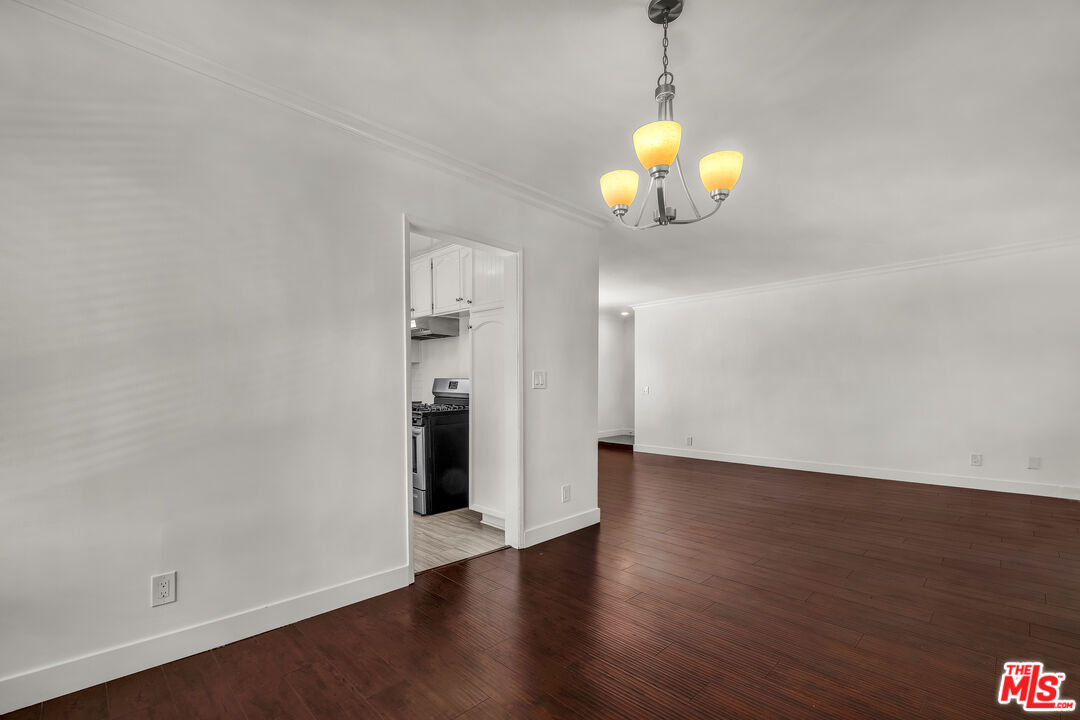
Vacant room with dark hardwood floors, a chandelier, and a doorway opening to the kitchen.
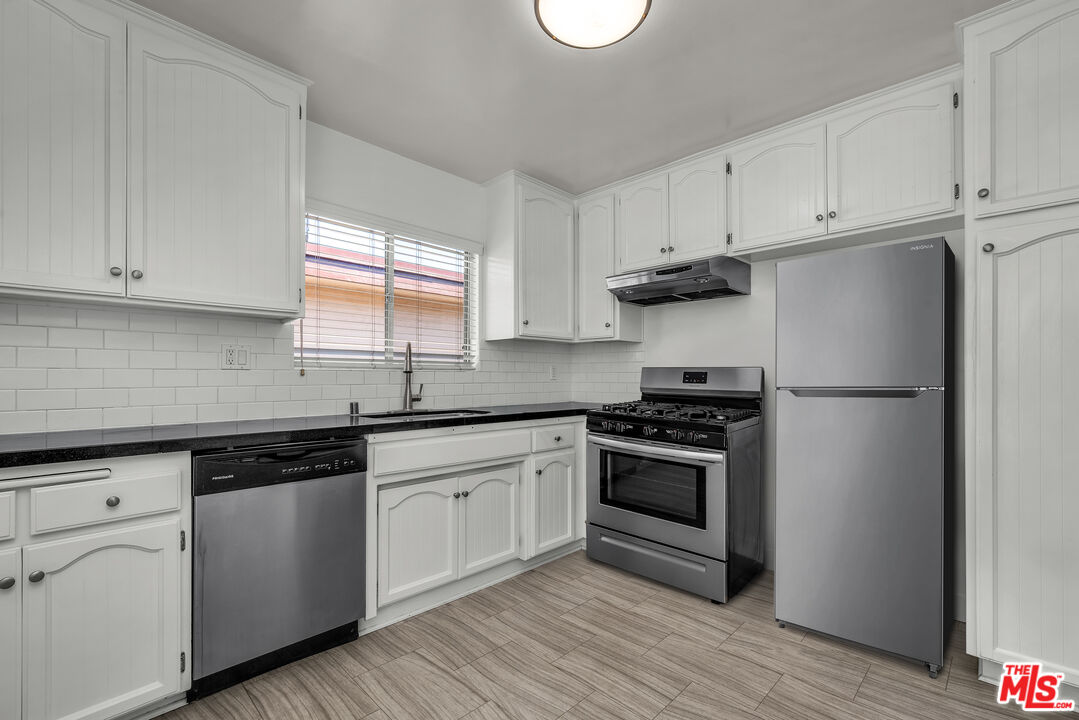
Kitchen with white cabinets, black countertops, and stainless steel appliances.
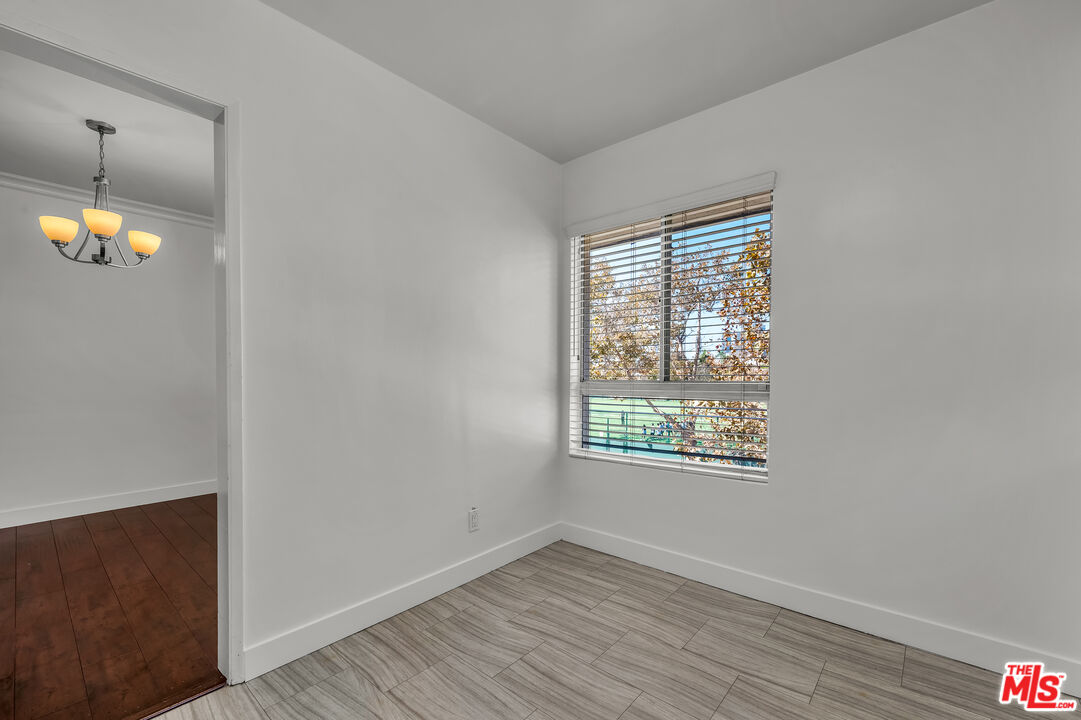
Empty room with gray tile flooring and a window overlooking autumn trees.
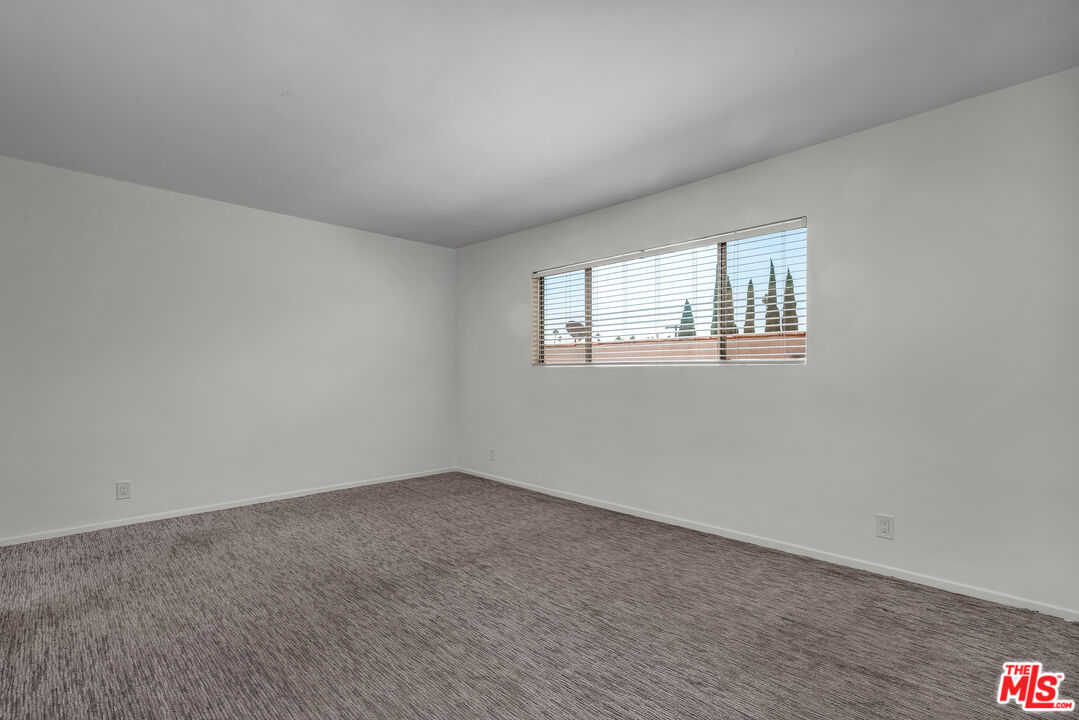
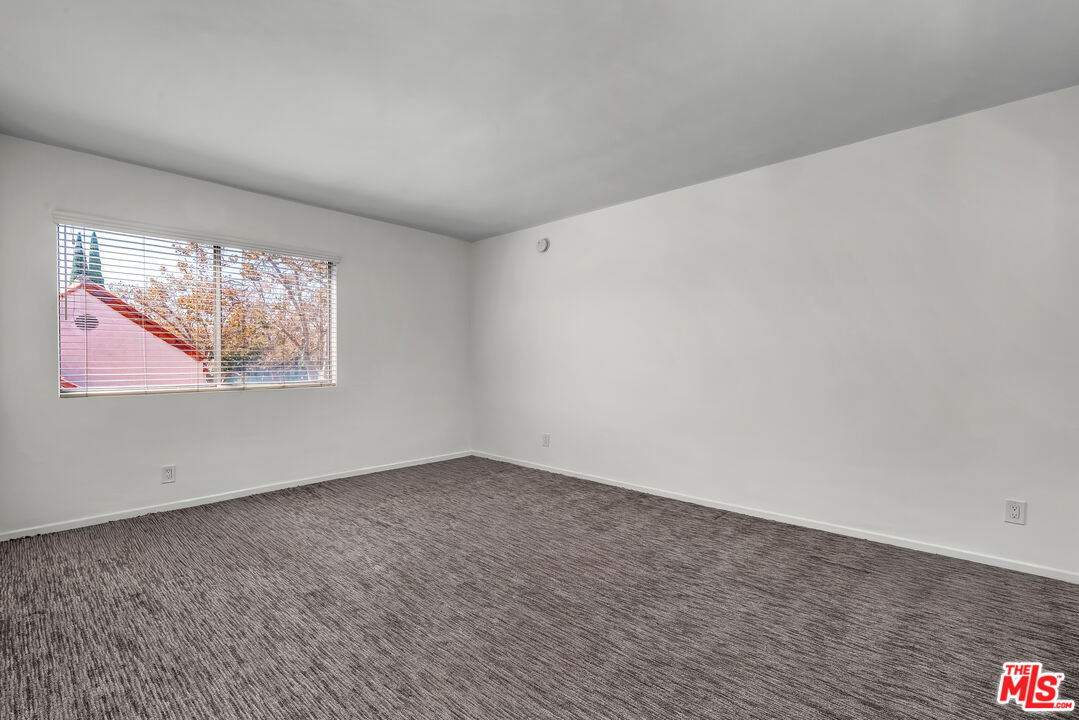
Empty carpeted room with white walls and a high window with blinds.
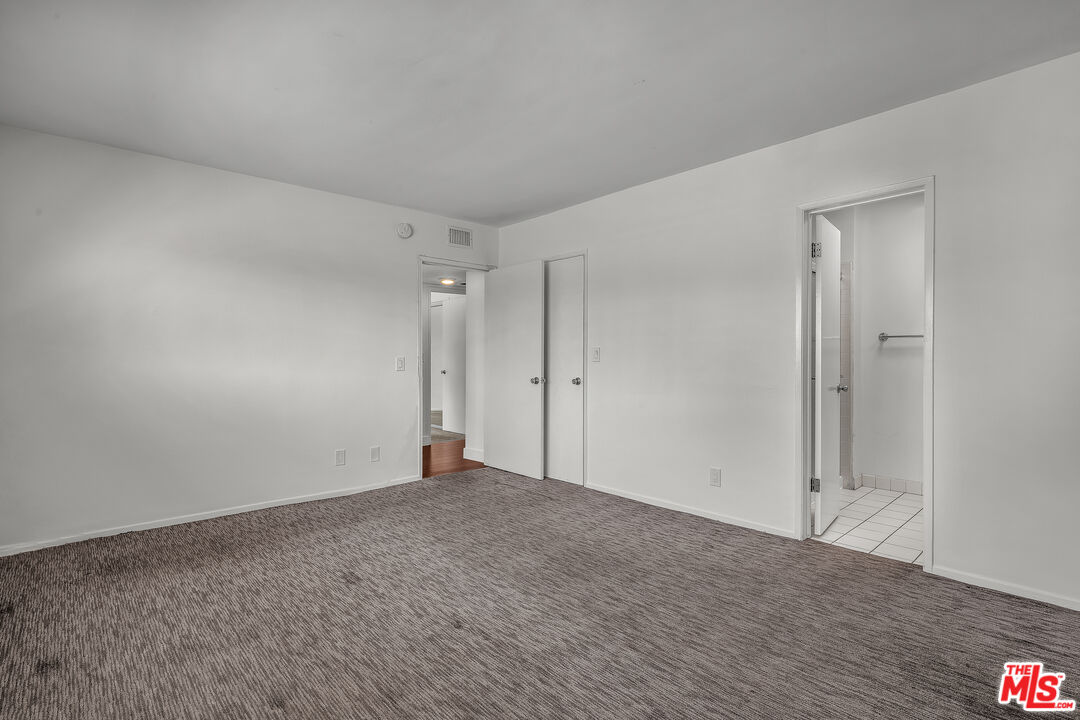
Empty bedroom with gray carpet and an open doorway to a tiled bathroom.
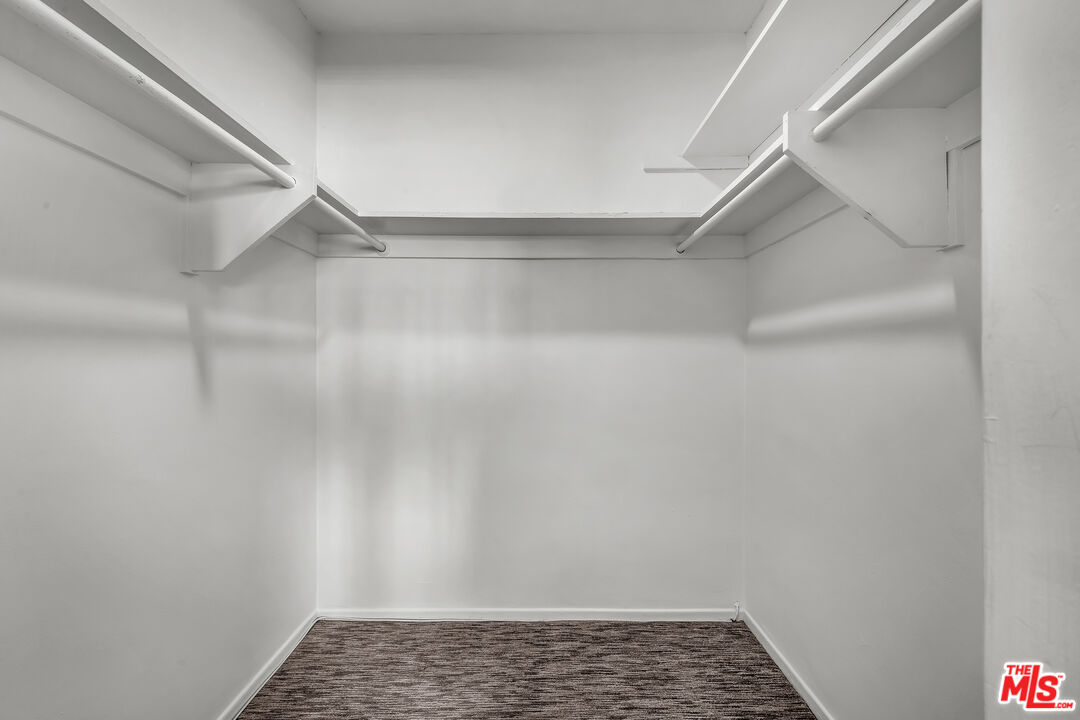
Empty walk-in closet with built-in white shelves and hanging rods above dark patterned carpet.
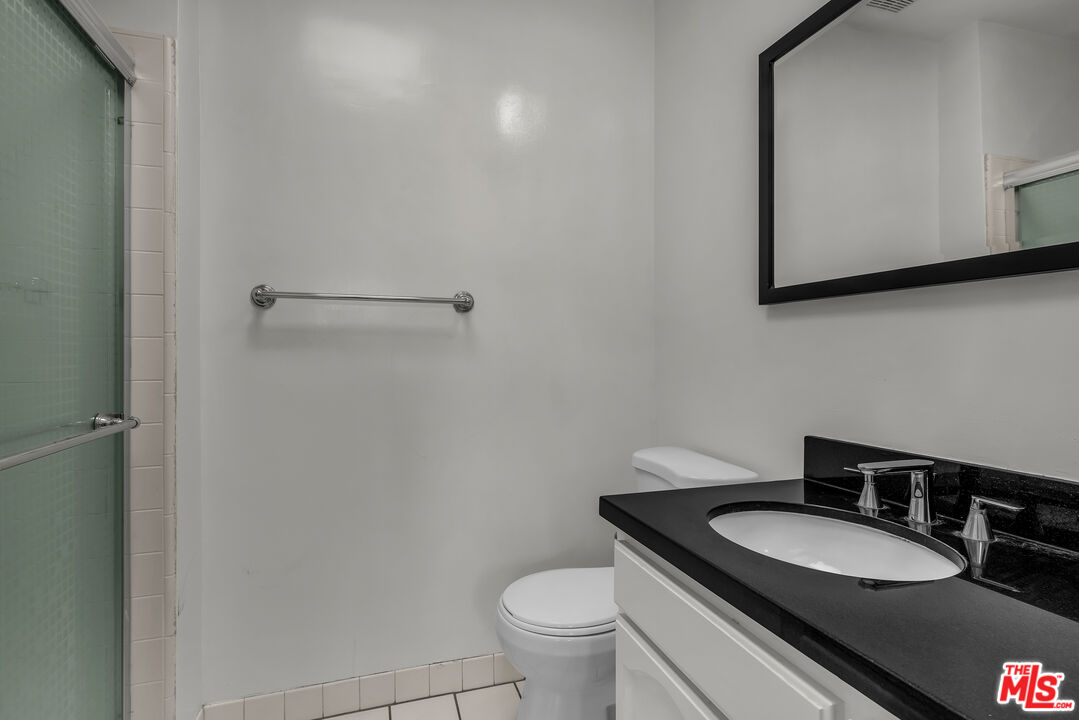
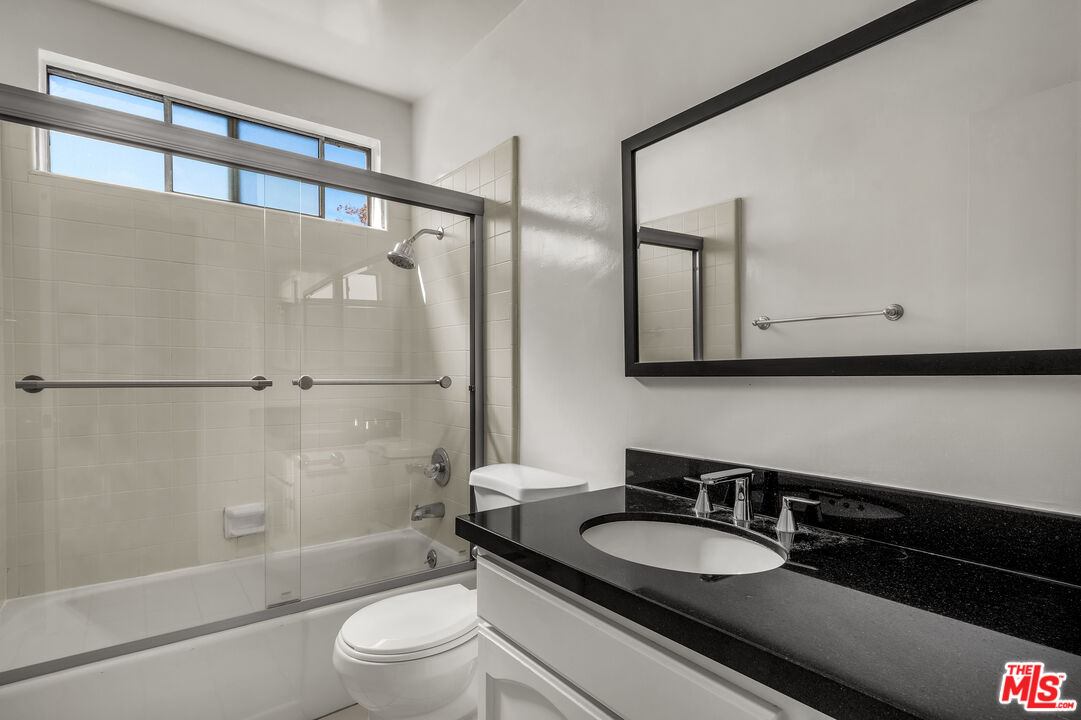
Bathroom with glass shower, white tile, and a black countertop vanity.
Empty room with gray carpeting and a wide window with blinds.
Bathroom with a glass-enclosed tub and shower beside a black countertop vanity.
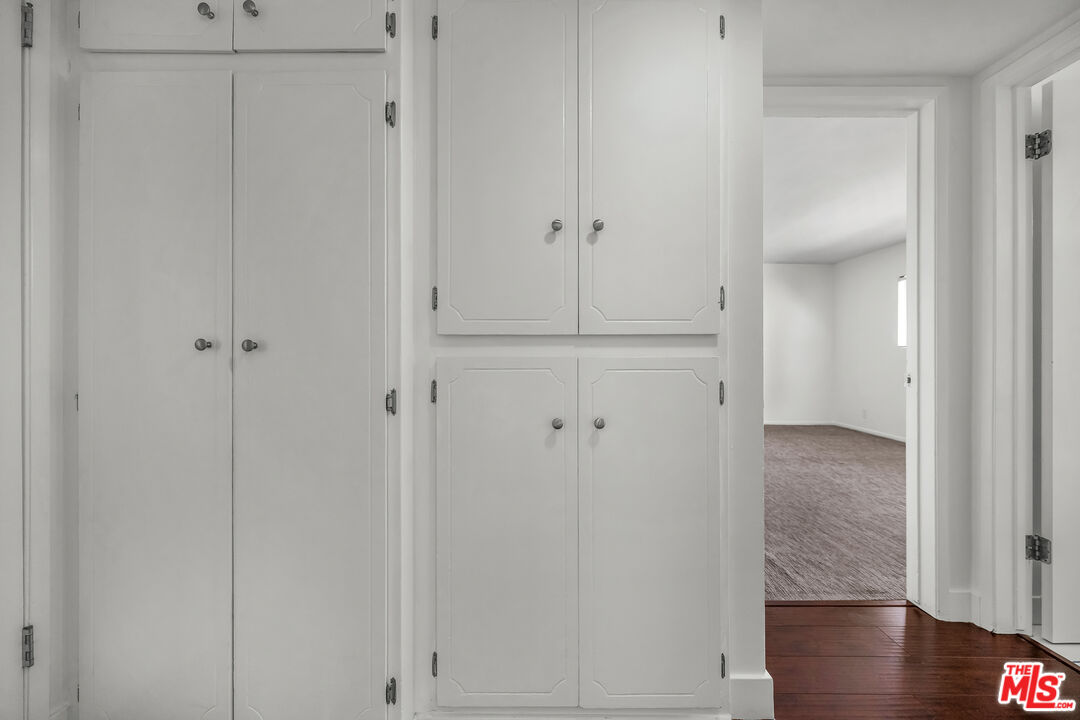
Hallway with built-in white cabinets opening to an empty carpeted room.
Modern multi-story residence with a wide garage, landscaped planter, and autumn tree in front.
SEE ALL PHOTOS
Modern white multi-story residence with dark blue roof accents, attached garage, and landscaped front beds.
Vacant living and dining area with dark hardwood floors, a chandelier, and large windows with vertical blinds.
Vacant living room with dark hardwood floors, white walls, and a small chandelier.
Empty living area with dark hardwood floors, white walls, and a frosted-glass door.
Empty living and dining area with dark hardwood floors and a chandelier; kitchen visible through doorway.
Vacant room with dark hardwood floors, a chandelier, and a doorway opening to the kitchen.
Kitchen with white cabinets, black countertops, and stainless steel appliances.
Empty room with gray tile flooring and a window overlooking autumn trees.
Empty carpeted room with white walls and a high window with blinds.
Empty bedroom with gray carpet and an open doorway to a tiled bathroom.
Empty walk-in closet with built-in white shelves and hanging rods above dark patterned carpet.
Bathroom with glass shower, white tile, and a black countertop vanity.
Empty room with gray carpeting and a wide window with blinds.
Bathroom with a glass-enclosed tub and shower beside a black countertop vanity.
Hallway with built-in white cabinets opening to an empty carpeted room.
Modern multi-story residence with a wide garage, landscaped planter, and autumn tree in front.
For Lease

248 S Rexford Dr Unit: 4

248 S Rexford Dr Unit: 4, Beverly Hills, CA 90212

$3,400/month
Beautiful, bright and remodeled top-floor, front-facing 2-bedroom, 2-bath residence in a convenient Beverly Hills location near shopping, dining and entertainment. The updated kitchen features black granite countertops and opens to the living and dining areas, all with hardwood flooring. Both bedrooms feature brand-new carpet, recently installed and not reflected in the current listing photos. Updated bathrooms also feature black granite countertops. Two parking spaces are included in the covered, enclosed garage. A wonderful opportunity to enjoy a light-filled, updated home just moments from everything Beverly Hills has to offer.

2
beds

2
baths

1,100 Sq.Ft. LIVING AREA

6,072 Sq.Ft. lot

MARK MILLER

MARK MILLER

Features & Amenities

Interior

  • total bedrooms2
  • Total bathrooms2
  • full bathroom1
  • three quarter bathroom1
  • Laundry room Garage
  • Flooring Carpet, Laminate
  • Fireplace None
  • APPLIANCES Refrigerator, Range/Oven, Dishwasher

Area & Lot

  • Status For Lease
  • Living Area1,100 Sq.Ft.
  • Lot Area6,072 Sq.Ft.
  • MLS® ID26988003
  • TypeResidential
  • YEAR BUILT1969
  • NeighborhoodBeverly Hills
  • Architecture StylesContemporary
  • View DescriptionTree Top, Other
  • School DistrictBeverly Hills Unified School District

Exterior

  • STORIES2
  • PoolNone
  • parkingGated Underground, Assigned, Tandem
  • HEAT TYPECentral
  • AIR CONDITIONINGCentral

Financial

  • Lease Price$3,400/mo
  • Zoning BHR4*
Vacant living and dining area with dark hardwood floors, a chandelier, and large windows with vertical blinds.

Schedule a Showing

We would love to show you our beautiful property. Please select your preferred date and time below. An agent will be in touch shortly to confirm your appointment.

Schedule a Showing

We would love to show you our beautiful property. Please select your preferred date and time below. An agent will be in touch shortly to confirm your appointment.
Thank you for your interest in 248 S Rexford Dr Unit: 4, Beverly Hills, CA 90212. We are reviewing your request and will be in touch shortly!

Beverly Hills

Explore

Work With Us

As your marketing partner, we bring a strong and independent voice. That’s why we are valuable. Most clients we represent require solutions which address both short and long-term issues. We are a brokerage that finds those solutions, executes them and sustains them.

Follow Us on Instagram