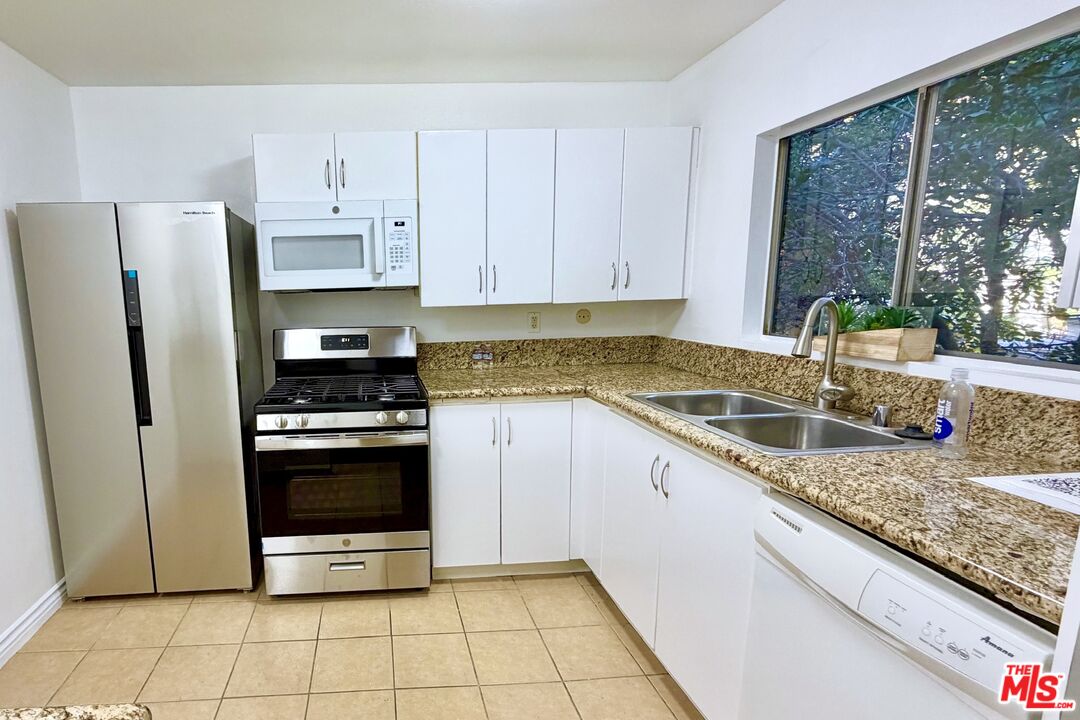
Kitchen with white cabinets, stainless steel appliances, granite counters, and a double-basin sink by a large window.
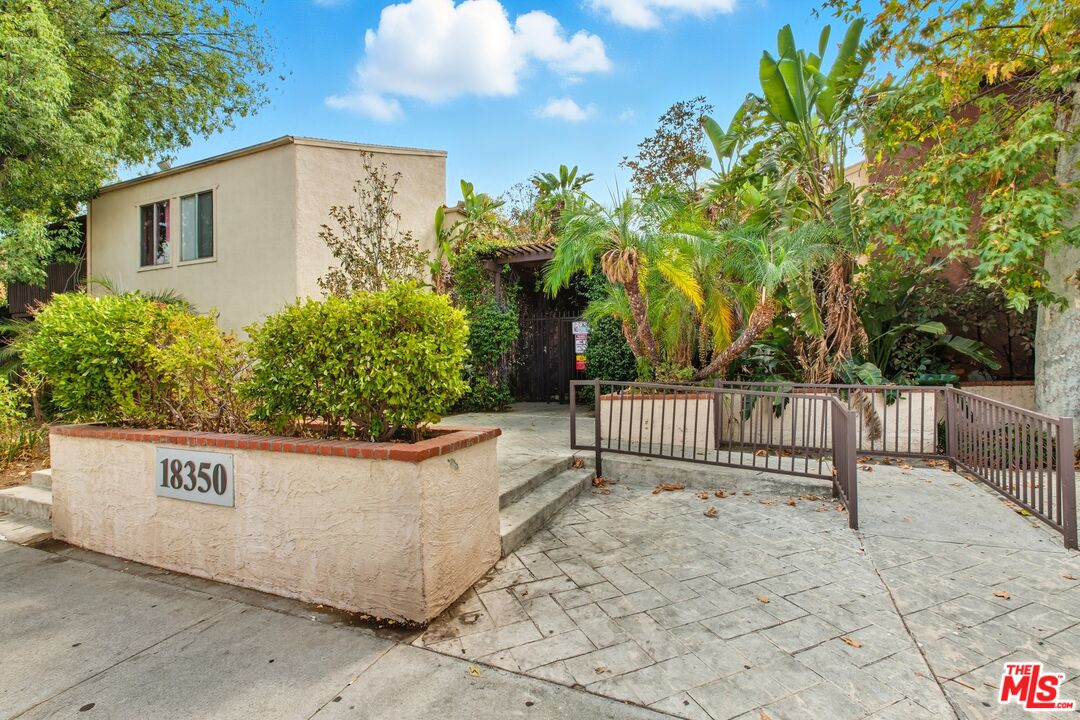
Property entrance with a gated walkway, tropical landscaping, and 18350 address marker.
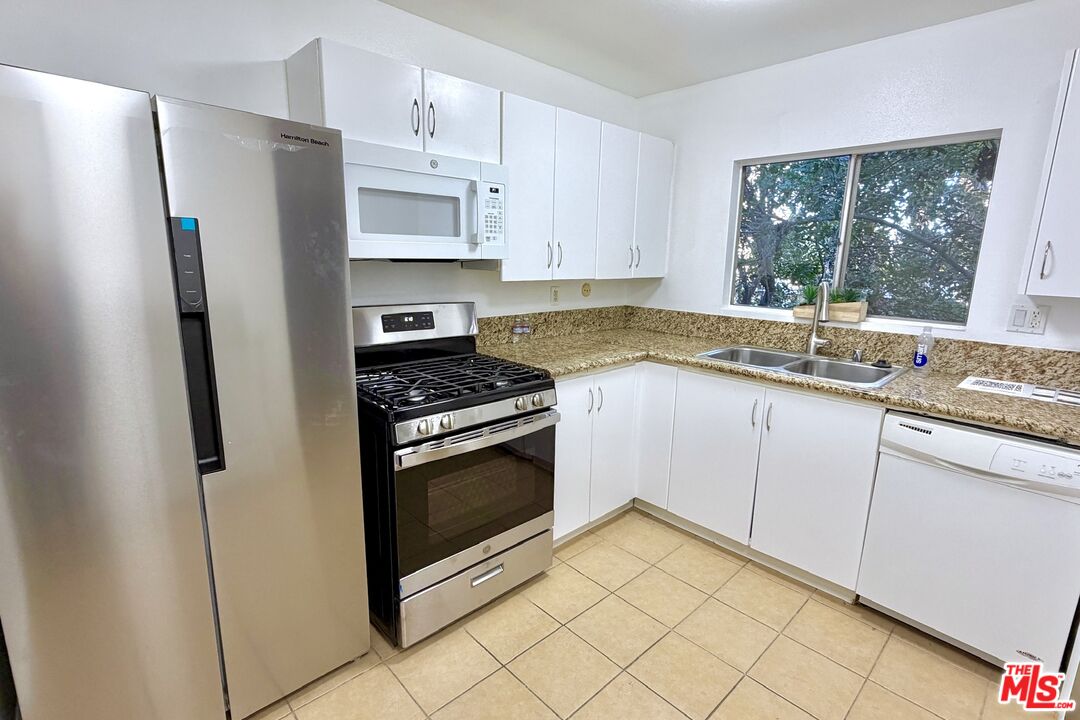
Kitchen with white cabinets, speckled countertops, stainless-steel appliances, and a window overlooking trees.
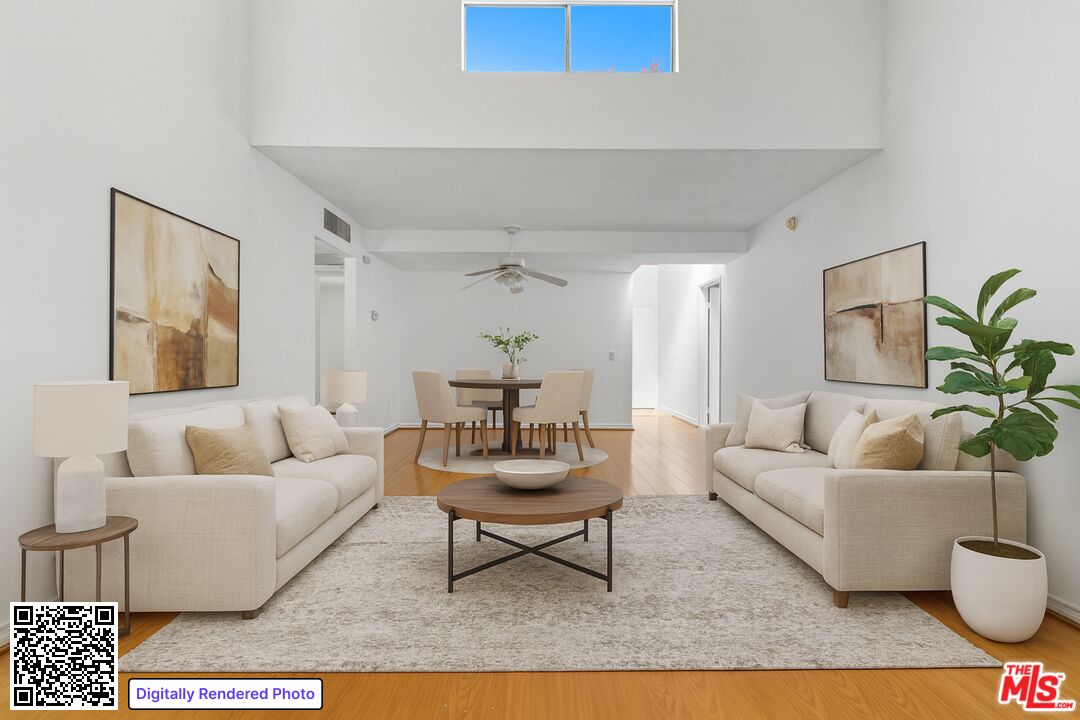
Staged living room with cream sofas, a round coffee table, and a dining area.
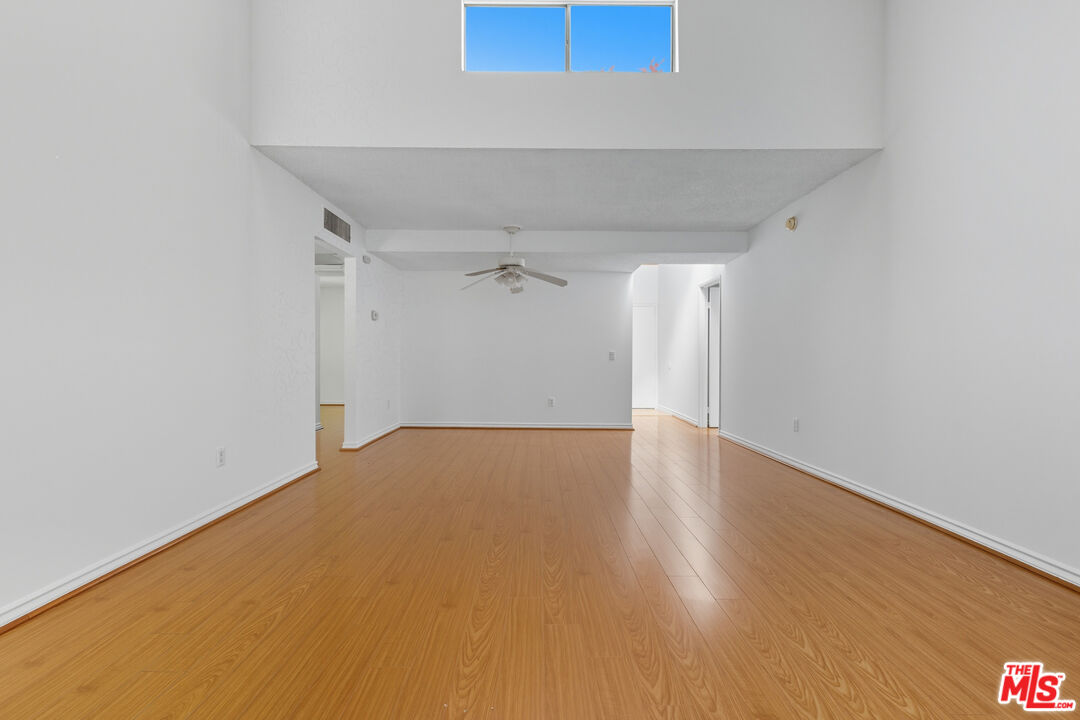
Vacant living room with warm wood floors, a ceiling fan, and a high clerestory window.
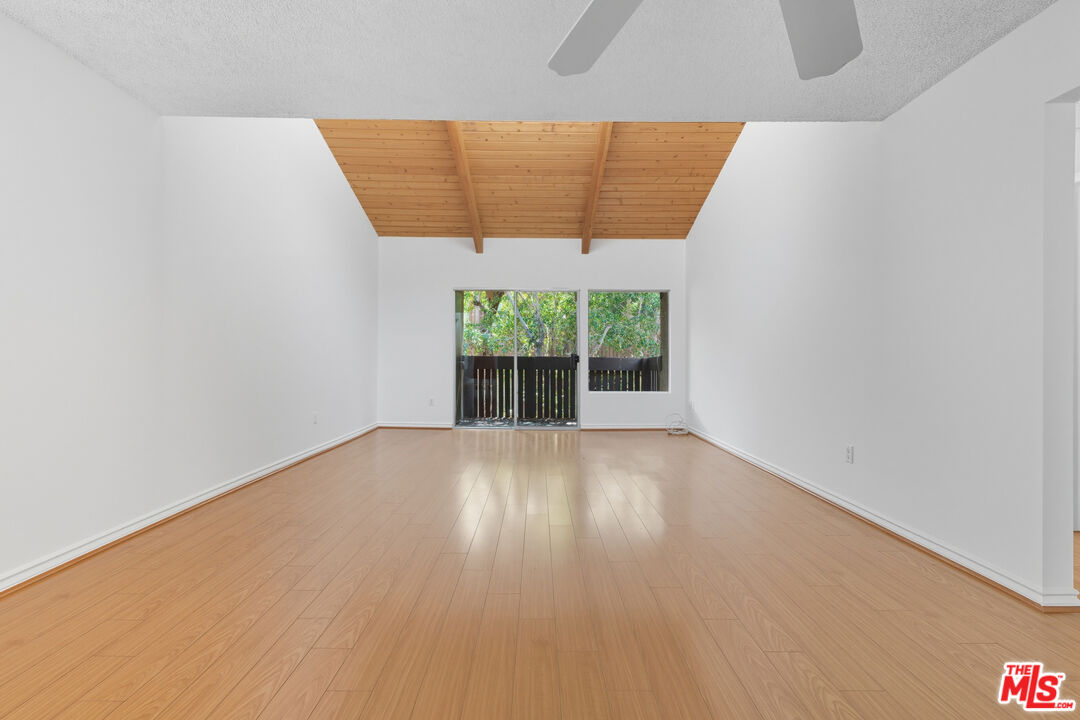
Vacant living room with a vaulted wood ceiling, light wood floors, and sliding glass doors.
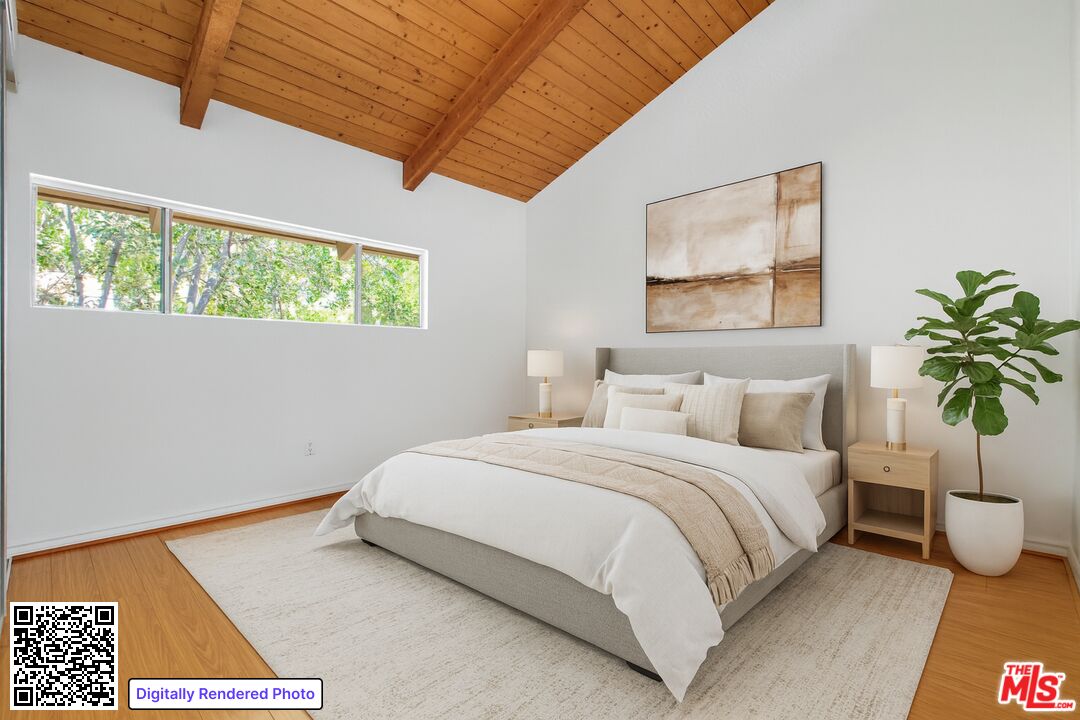
Staged bedroom with a vaulted wood ceiling, neutral bed, and long window overlooking trees.
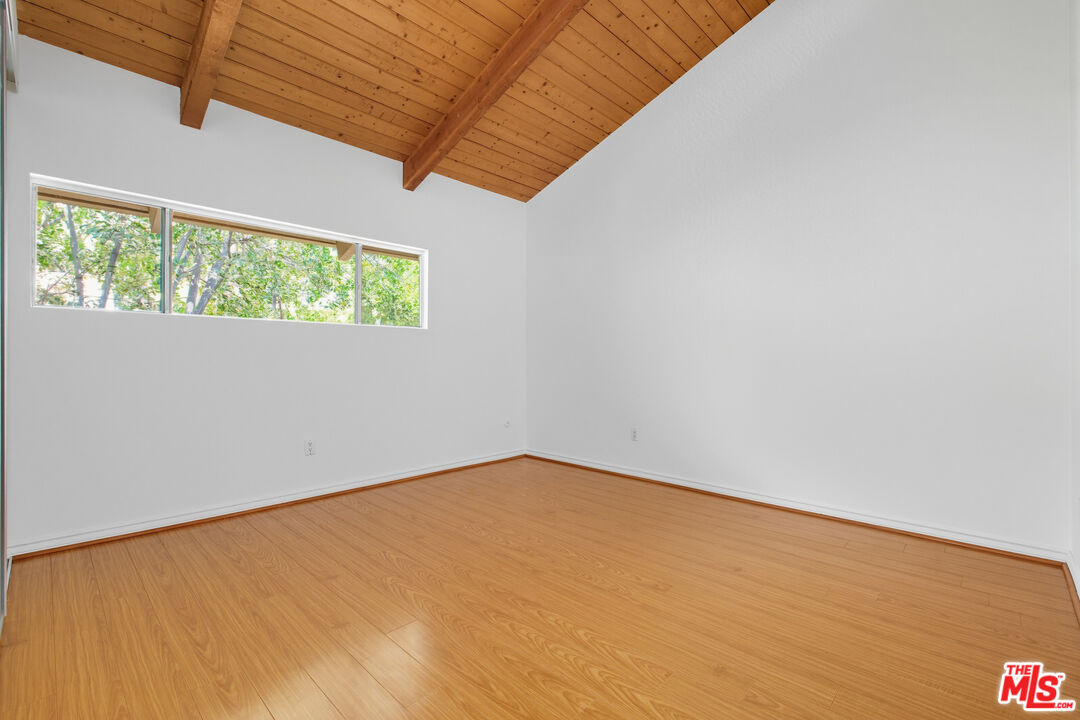
Empty room with light wood floors, a vaulted exposed-wood ceiling, and a horizontal window overlooking trees.
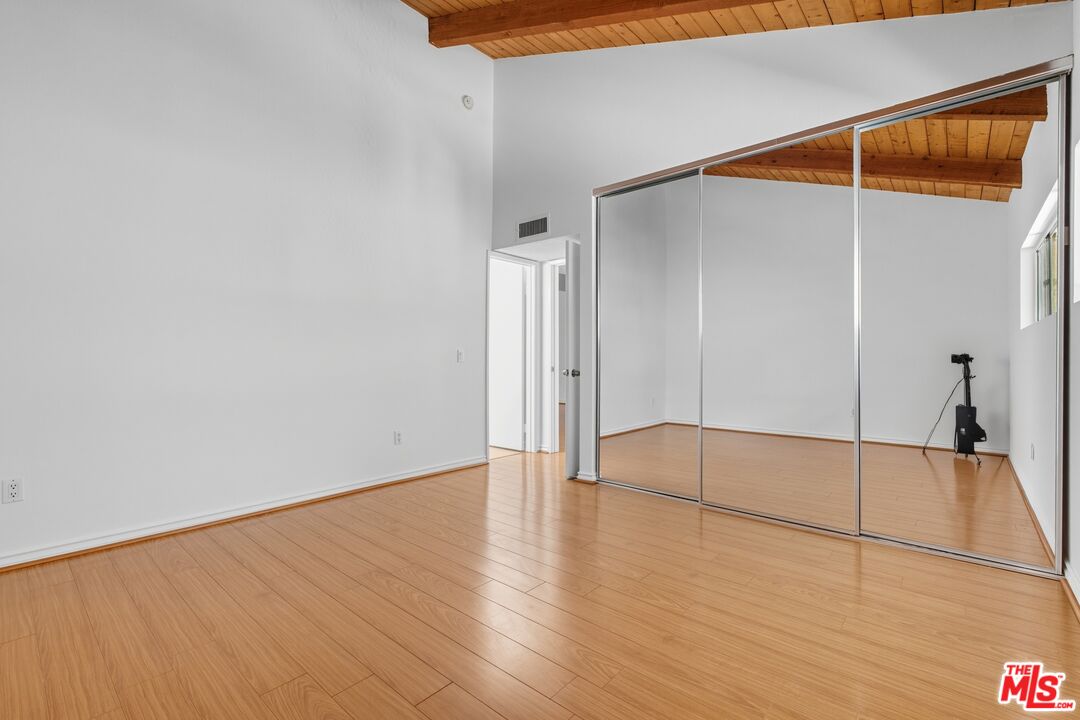
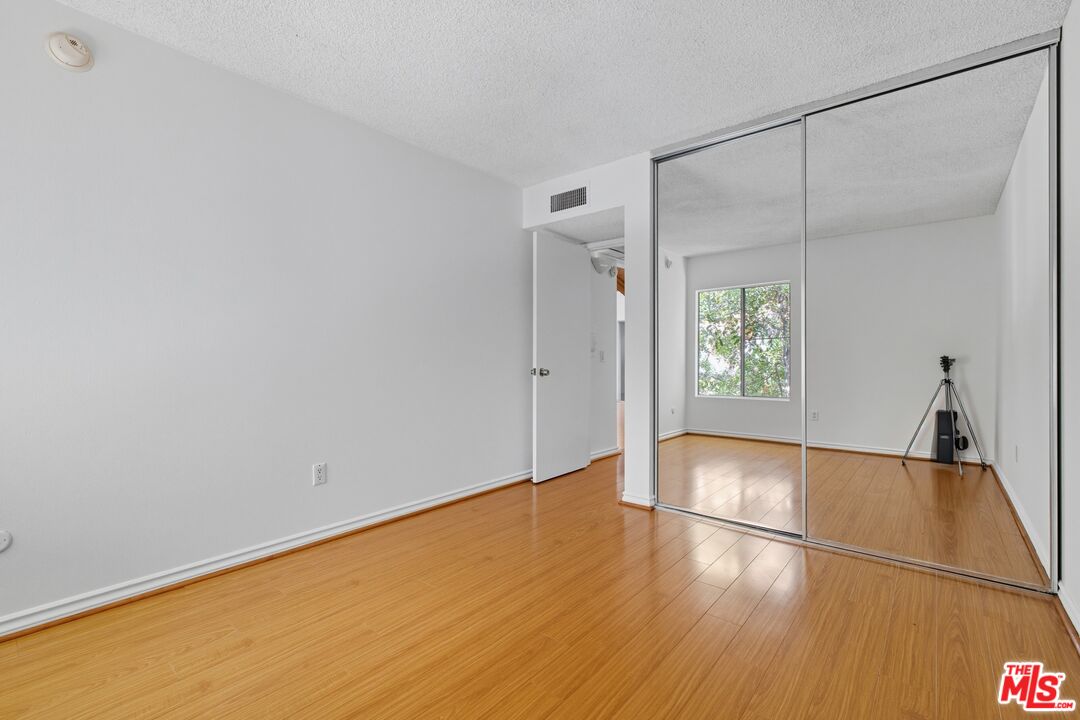
Empty bedroom with mirrored closet doors, light wood flooring, and a wood-paneled ceiling.
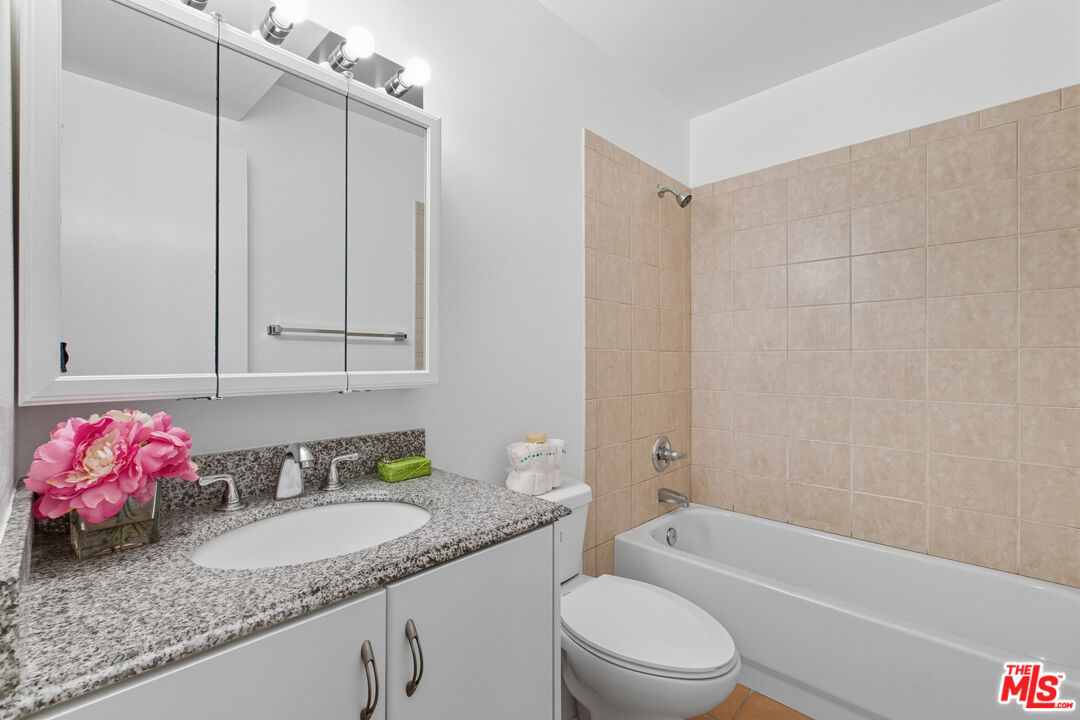
Bathroom with a granite vanity, mirrored medicine cabinet, and beige tile around the bathtub.
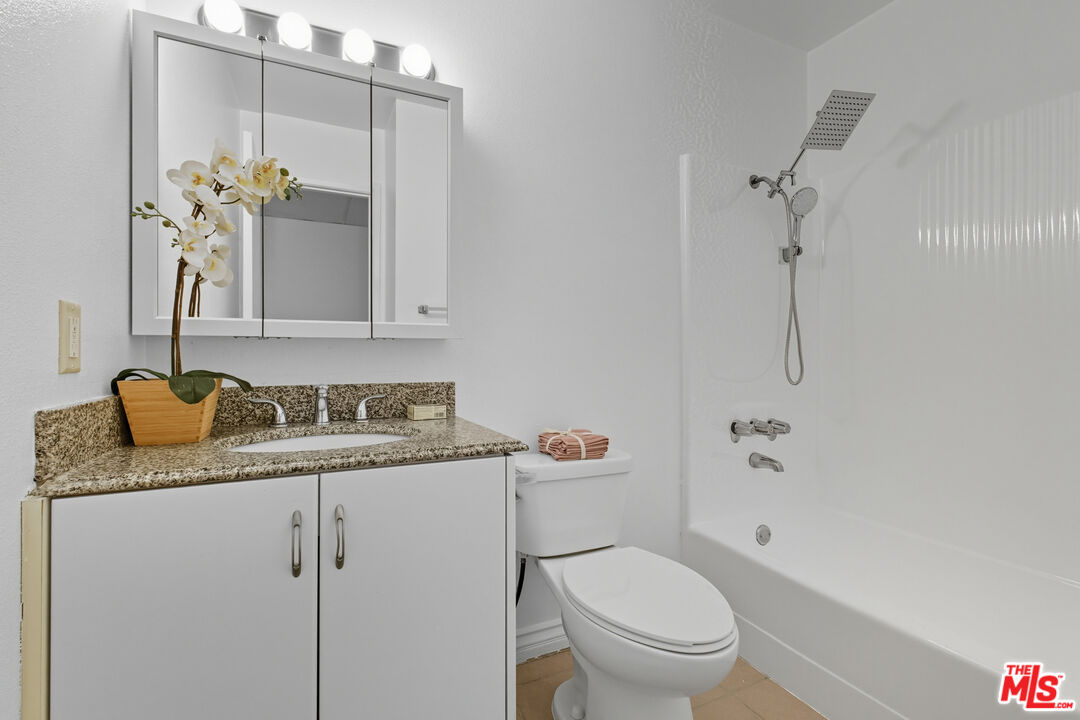
Bathroom with a granite vanity, mirrored cabinet, and white tub-shower with a square showerhead.
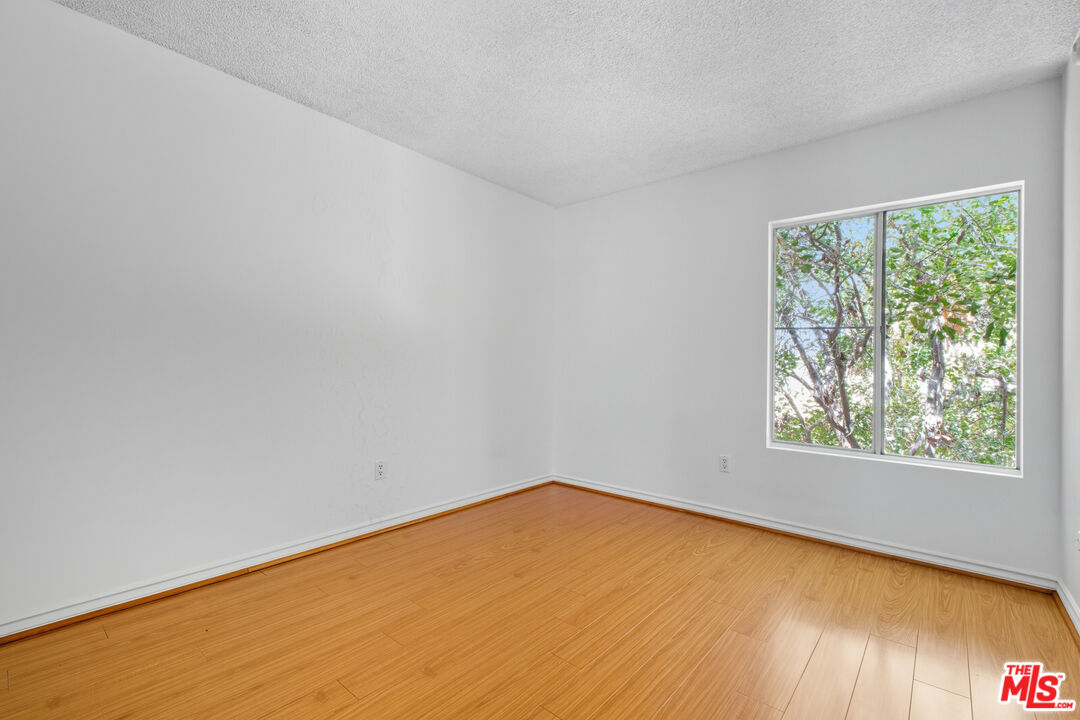
Empty room with wood-look floors and a large window overlooking trees.
Empty bedroom with wood flooring, mirrored closet doors, and a window overlooking trees.
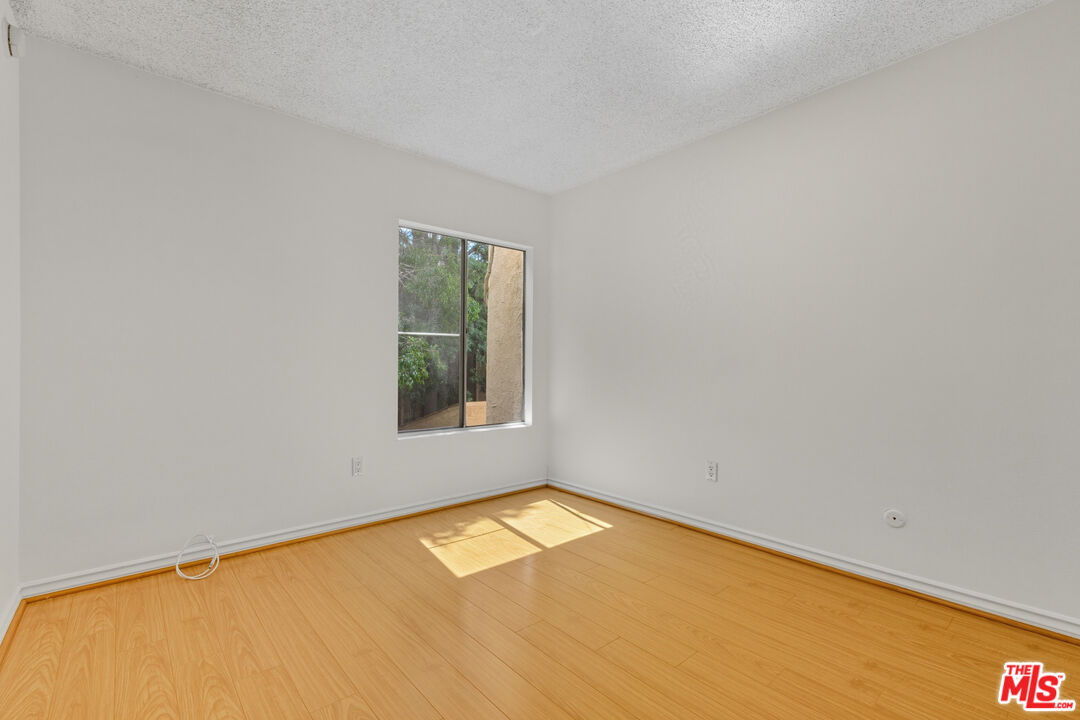
Empty room with light wood flooring and sunlight streaming through a window.
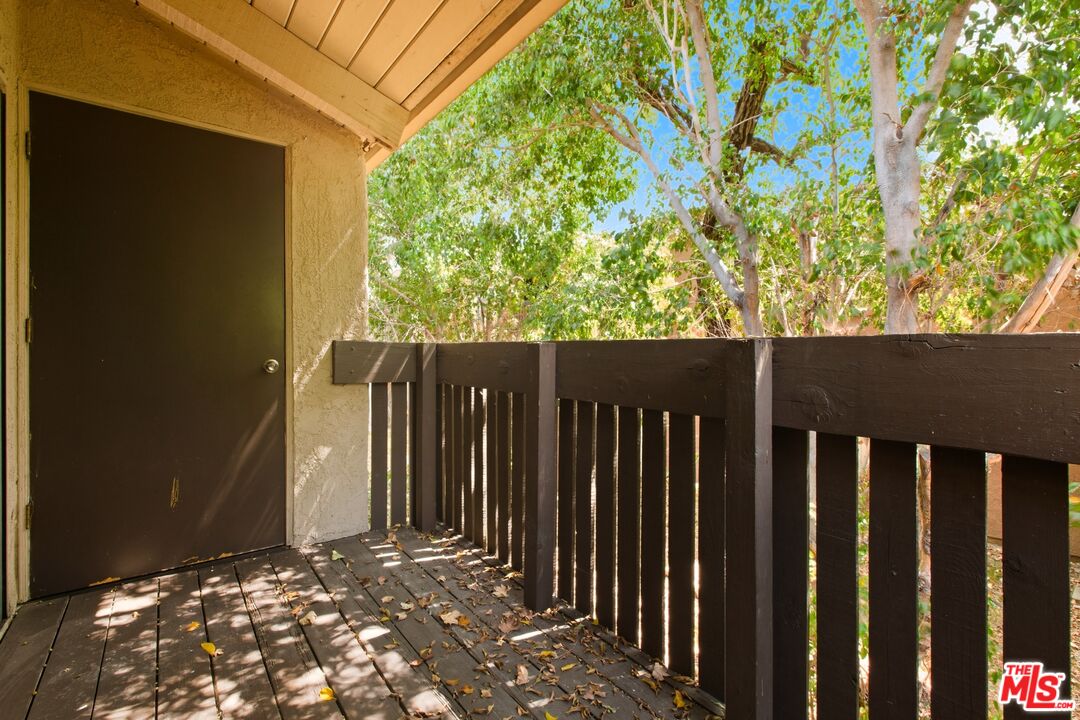
Covered entry deck with dark wooden railing, closed door, and leafy trees beyond.
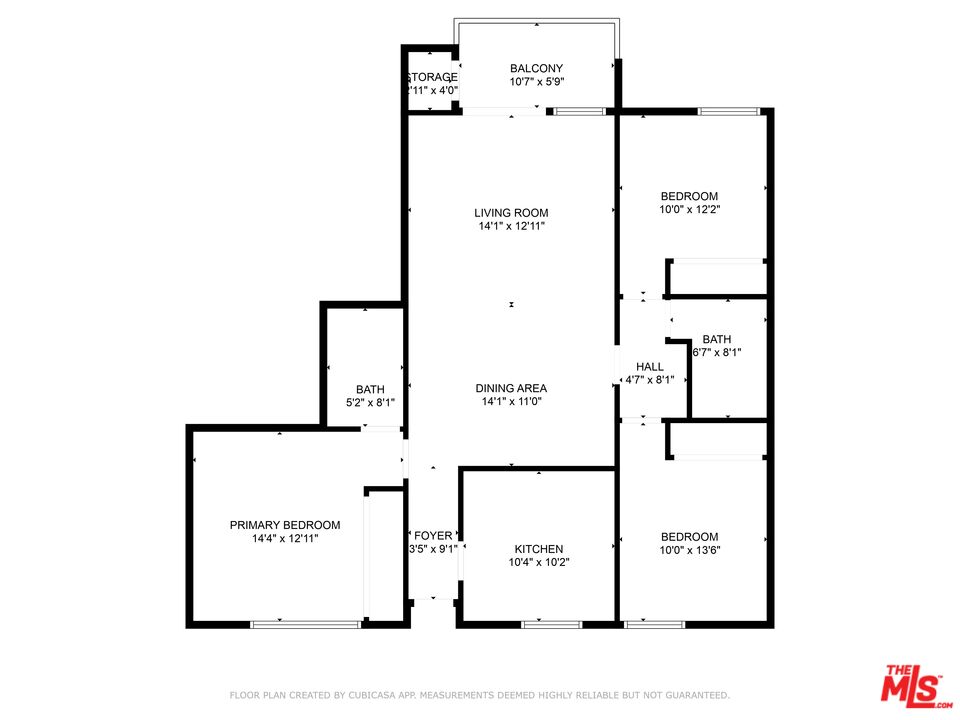
Floor plan showing three bedrooms, two bathrooms, a balcony, and labeled room dimensions.
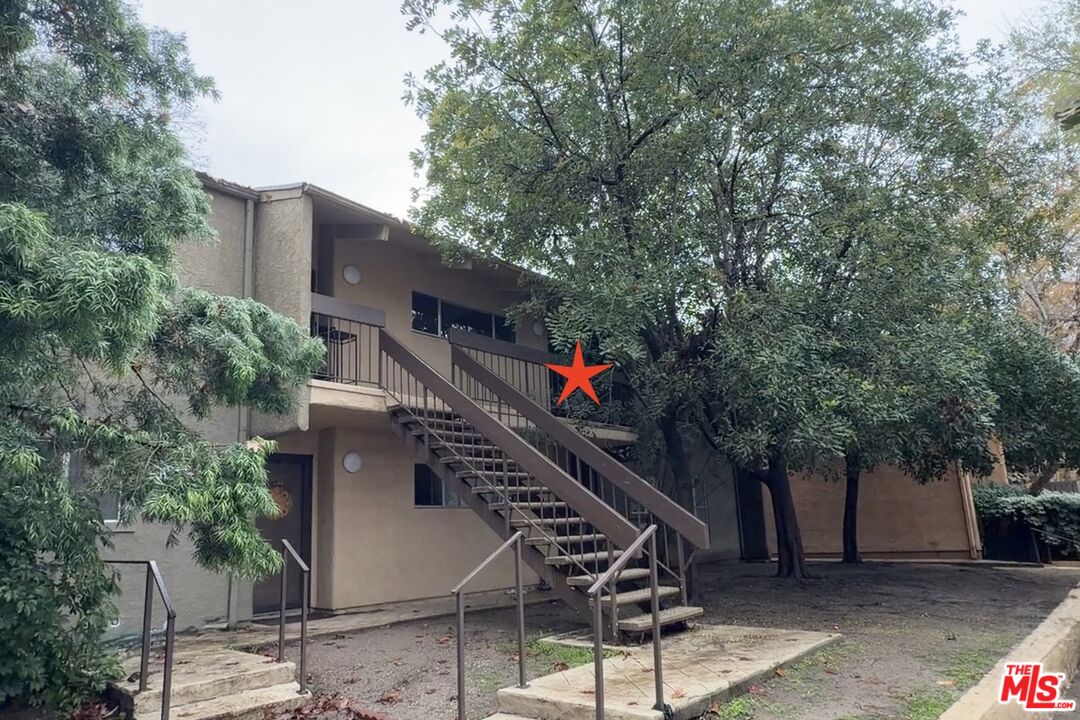
Two-story beige apartment building with an outdoor staircase shaded by mature trees.
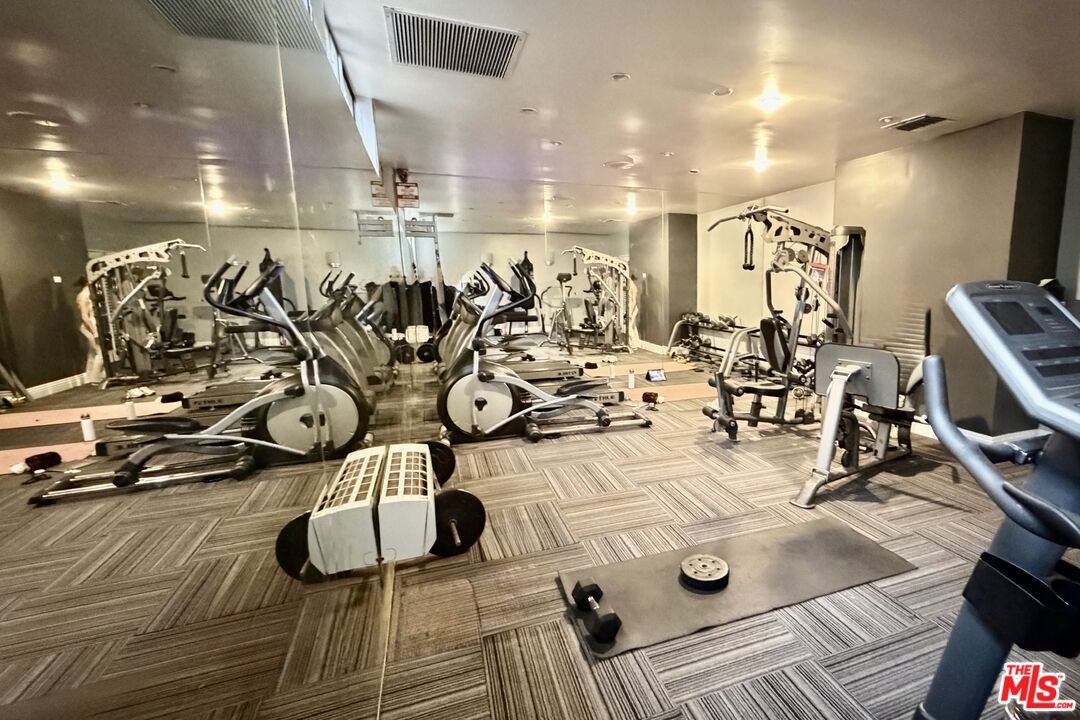
Fitness room with mirrored walls, cardio machines, and free weights on a mat.
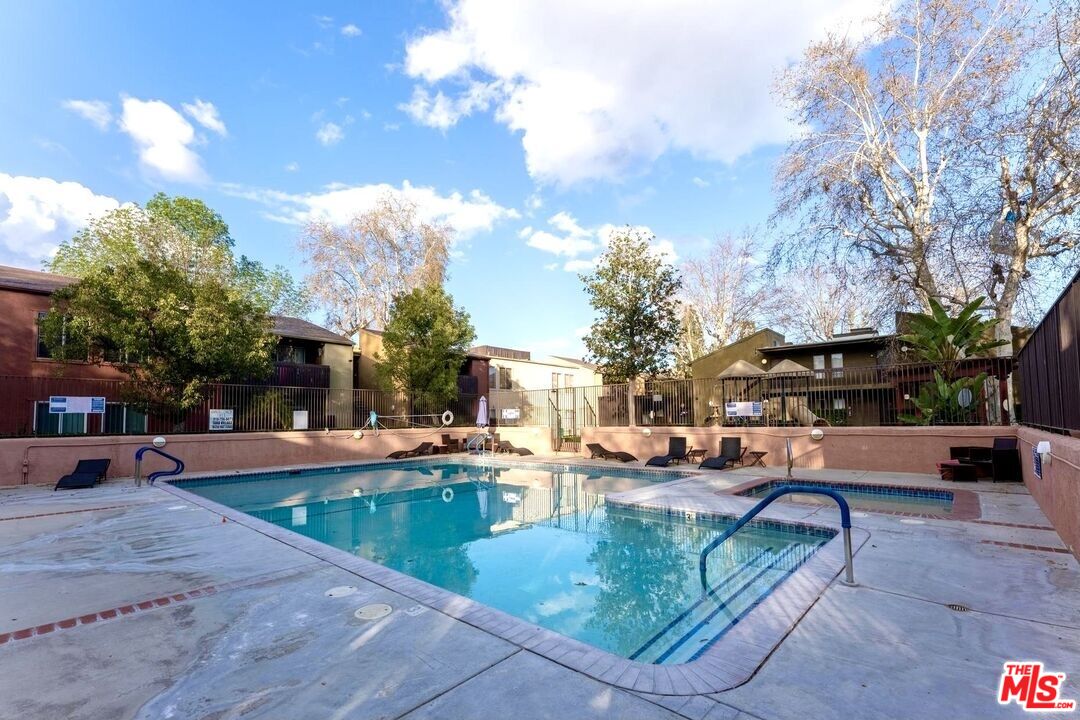
Community swimming pool with surrounding deck, handrails, and condominium buildings.
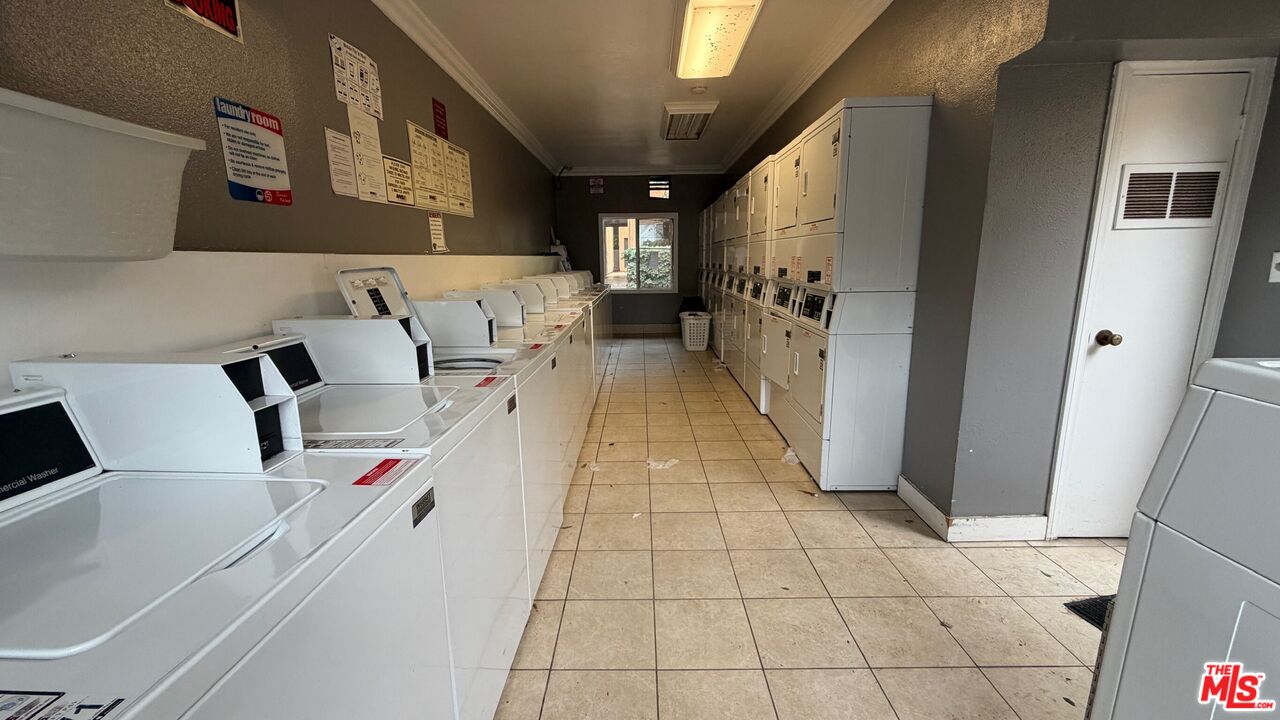
Shared laundry room with rows of white commercial washers and dryers.
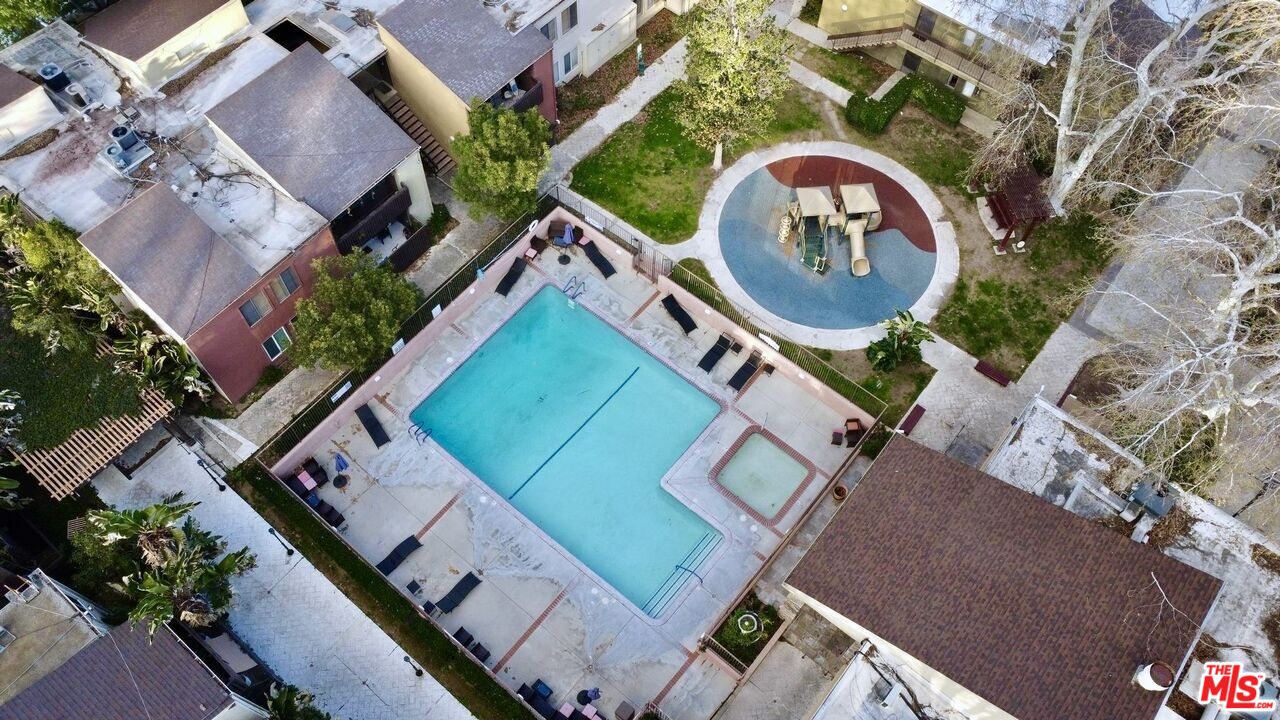
Aerial view of an apartment courtyard with a large pool, spa, and circular playground.
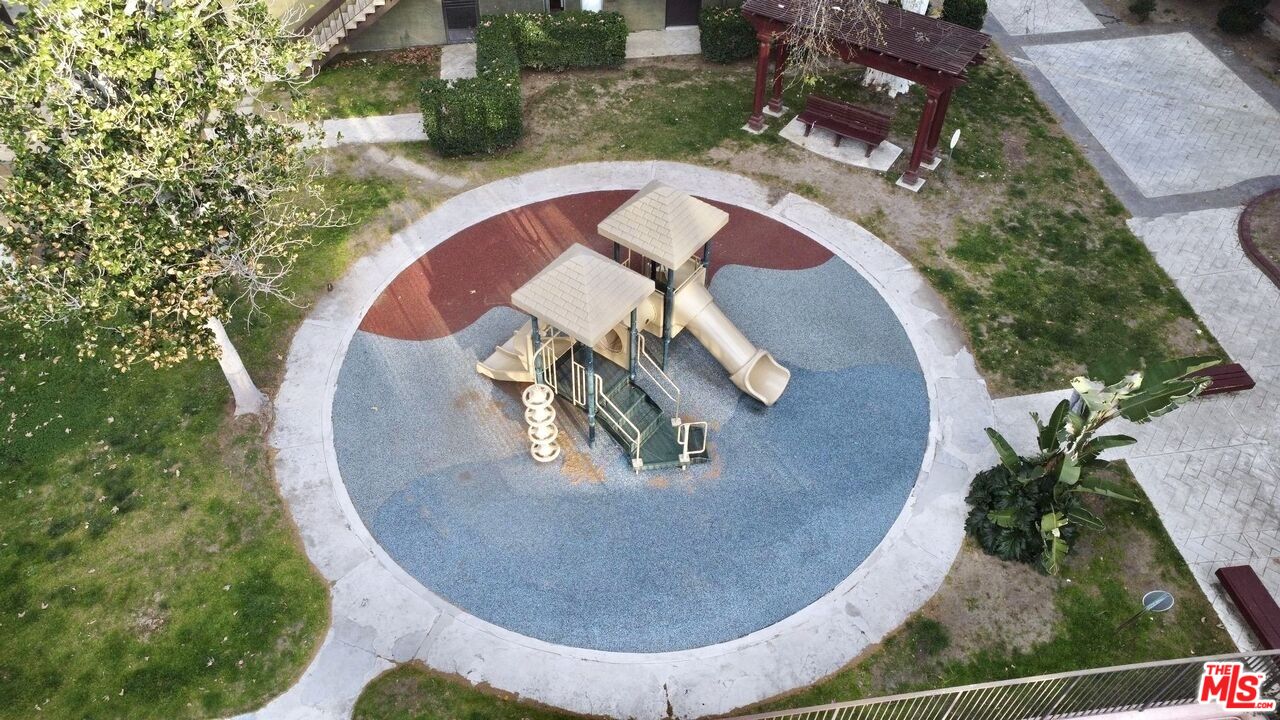
Aerial view of a courtyard playground with a circular play area and covered bench pavilion.
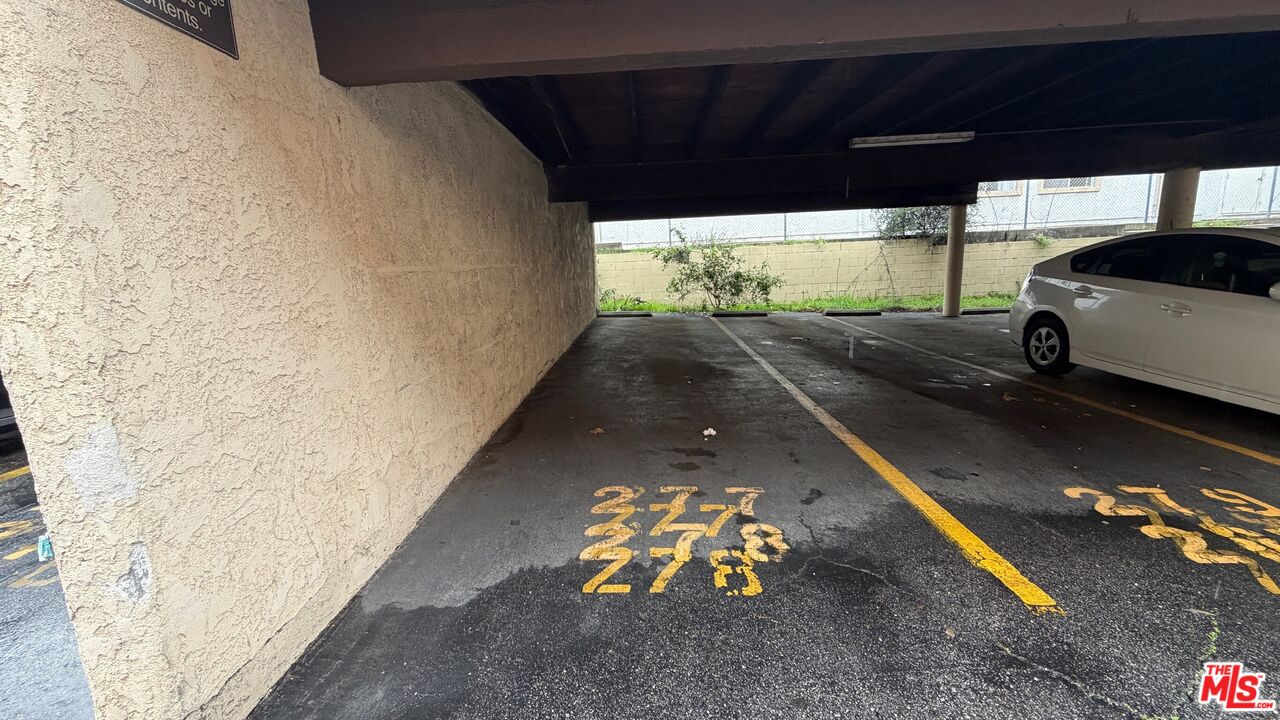
Covered parking stall marked 27 beside a beige stucco wall, with a white car in the adjacent space.
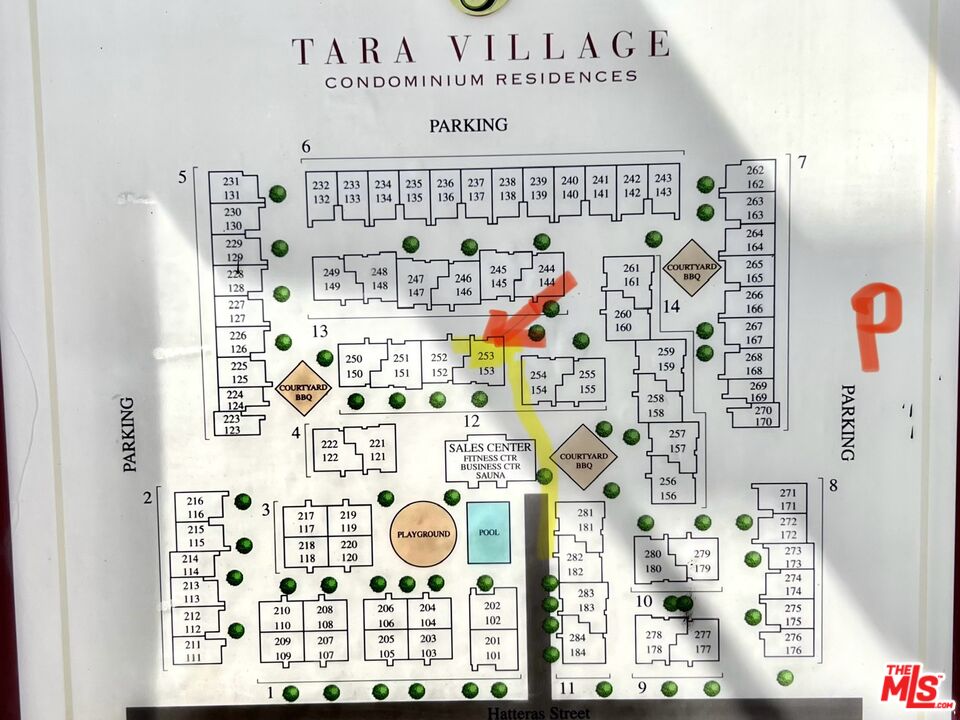
Tara Village site plan with unit 253 highlighted in yellow near the pool and sales center.
SEE ALL PHOTOS
Kitchen with white cabinets, stainless steel appliances, granite counters, and a double-basin sink by a large window.
Property entrance with a gated walkway, tropical landscaping, and 18350 address marker.
Kitchen with white cabinets, speckled countertops, stainless-steel appliances, and a window overlooking trees.
Staged living room with cream sofas, a round coffee table, and a dining area.
Vacant living room with warm wood floors, a ceiling fan, and a high clerestory window.
Vacant living room with a vaulted wood ceiling, light wood floors, and sliding glass doors.
Staged bedroom with a vaulted wood ceiling, neutral bed, and long window overlooking trees.
Empty room with light wood floors, a vaulted exposed-wood ceiling, and a horizontal window overlooking trees.
Empty bedroom with mirrored closet doors, light wood flooring, and a wood-paneled ceiling.
Bathroom with a granite vanity, mirrored medicine cabinet, and beige tile around the bathtub.
Bathroom with a granite vanity, mirrored cabinet, and white tub-shower with a square showerhead.
Empty room with wood-look floors and a large window overlooking trees.
Empty bedroom with wood flooring, mirrored closet doors, and a window overlooking trees.
Empty room with light wood flooring and sunlight streaming through a window.
Covered entry deck with dark wooden railing, closed door, and leafy trees beyond.
Floor plan showing three bedrooms, two bathrooms, a balcony, and labeled room dimensions.
Two-story beige apartment building with an outdoor staircase shaded by mature trees.
Fitness room with mirrored walls, cardio machines, and free weights on a mat.
Community swimming pool with surrounding deck, handrails, and condominium buildings.
Shared laundry room with rows of white commercial washers and dryers.
Aerial view of an apartment courtyard with a large pool, spa, and circular playground.
Aerial view of a courtyard playground with a circular play area and covered bench pavilion.
Covered parking stall marked 27 beside a beige stucco wall, with a white car in the adjacent space.
Tara Village site plan with unit 253 highlighted in yellow near the pool and sales center.
Active Under Contract

18350 Hatteras St Unit: 253

18350 Hatteras St Unit: 253, Tarzana, CA 91356

$389,000
Move-in ready 3-bed, 2-bath condo with 1,030 sq ft of comfortable living in the heart of Tarzana. Located on the second floor( NO elevator) , this freshly painted home features a spacious living room, a private kitchen separate from the living area, a primary suite with en-suite bath, and two additional bedrooms perfect for guests, family, or a home office. Recently installed central A/C, newer roof, and brand new oven& fridge. In-unit laundry hookups and two assigned tandem parking spaces offer convenience. A private balcony with extra storage completes the home.The gated Tara Village community offers a sparkling pool and spa, fitness center, BBQ/picnic areas, playground, and community laundry. Close to Ventura Blvd, 101 freeway, shops, dining, and schools. Schedule your tour today.

3
beds

2
baths

1,030 Sq.Ft. LIVING AREA

5.38 Acres lot

INNA IVCHENKO

INNA IVCHENKO

Features & Amenities

Interior

  • total bedrooms3
  • Total bathrooms2
  • full bathrooms2
  • Laundry room Community, In Unit, Inside, In Kitchen
  • Flooring Laminate, Mixed
  • Fireplace None
  • APPLIANCES Built-Ins, Dishwasher, Ceiling Fan, Microwave, Stackable W/D Hookup, Refrigerator, Range/Oven

Area & Lot

  • Status Active Under Contract
  • Living Area1,030 Sq.Ft.
  • Lot Area5.38 Acres
  • MLS® ID26652323
  • TypeCondo
  • YEAR BUILT1972
  • NeighborhoodSAN FERNANDO VALLEY
  • Architecture StylesOther
  • View DescriptionGreen Belt, Courtyard

Exterior

  • STORIES2
  • PoolAssociation Pool, Fenced, Community
  • parkingAssigned, Covered Parking, Controlled Entrance, Community Garage, Detached, Tandem
  • HEAT TYPECentral
  • AIR CONDITIONINGAir Conditioning, Central
  • security FeaturesAutomatic Gate, Carbon Monoxide Detector(s), Card/Code Access, Community, Gated, Gated Community with Guard, Smoke Detector

Financial

  • Sales Price$389,000
  • HOA $704/mo
  • Zoning LARD1.5
View Virtual Tour
Property entrance with a gated walkway, tropical landscaping, and 18350 address marker.

Schedule a Showing

We would love to show you our beautiful property. Please select your preferred date and time below. An agent will be in touch shortly to confirm your appointment.

Schedule a Showing

We would love to show you our beautiful property. Please select your preferred date and time below. An agent will be in touch shortly to confirm your appointment.
Thank you for your interest in 18350 Hatteras St Unit: 253, Tarzana, CA 91356. We are reviewing your request and will be in touch shortly!

Mortgage Calculator

Estimate your monthly mortgage payment, including the principal and interest, property taxes, and HOA. Adjust the values to generate a more accurate rate.
All estimates are provided for informational purposes only. Actual amounts may vary.
$0,000 Your Payment 20 15 65
$0,000 Your Payment

SAN FERNANDO VALLEY

Explore

Work With Us

As your marketing partner, we bring a strong and independent voice. That’s why we are valuable. Most clients we represent require solutions which address both short and long-term issues. We are a brokerage that finds those solutions, executes them and sustains them.

Follow Us on Instagram