14412 Killion St Unit: 110
SEE ALL PHOTOS
14412 Killion St Unit: 110
Courtesy of Equity Union
For Sale

14412 Killion St Unit: 110

14412 Killion St Unit: 110, Los Angeles, CA 91401

$818,000
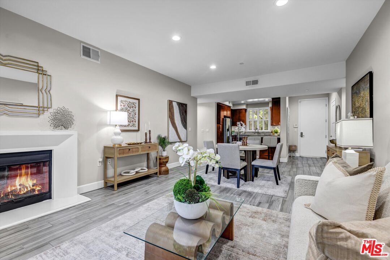
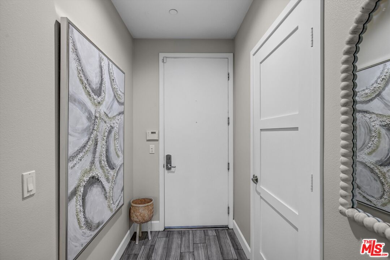
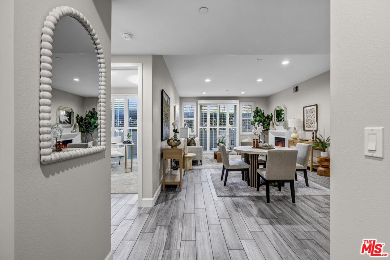
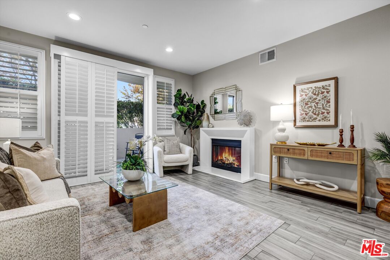
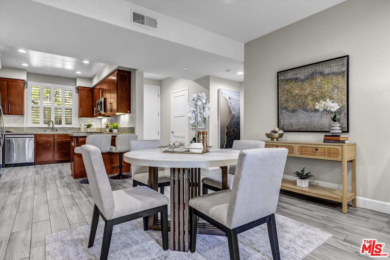
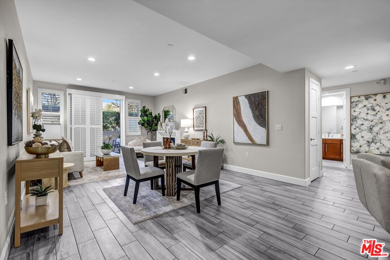
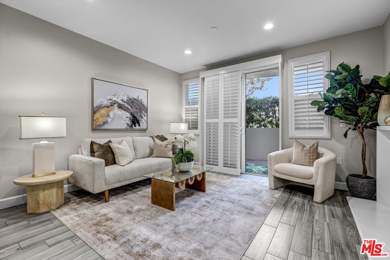
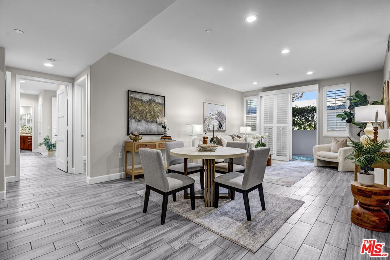
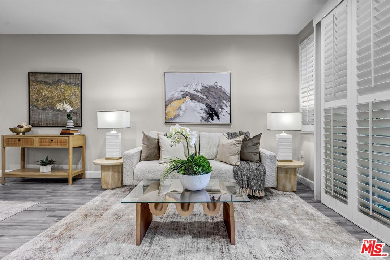
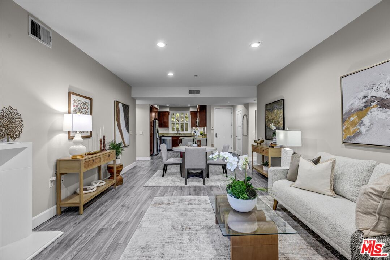
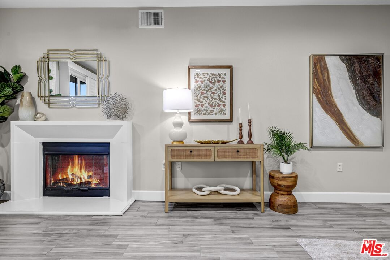
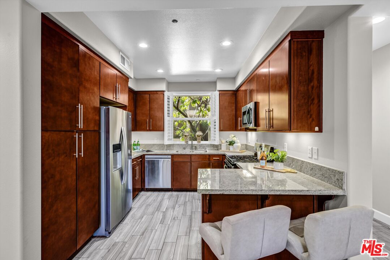
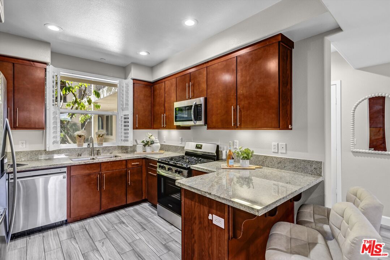
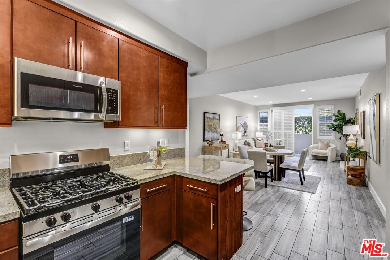
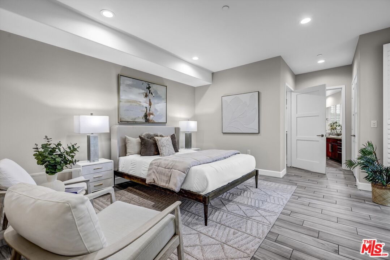
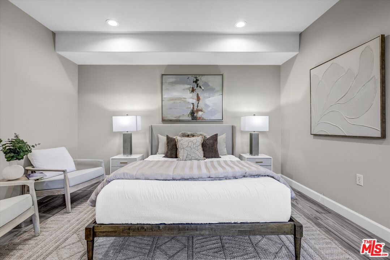
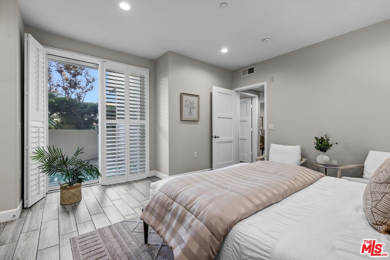
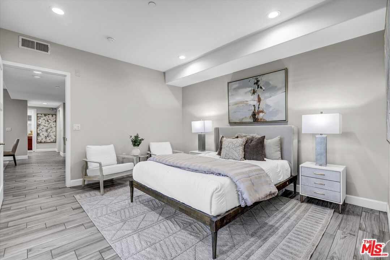
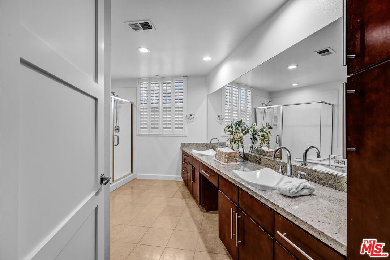
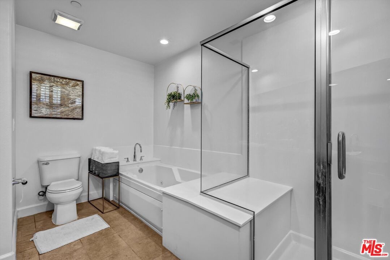
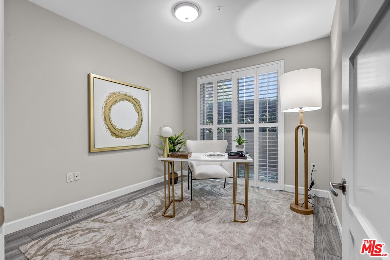
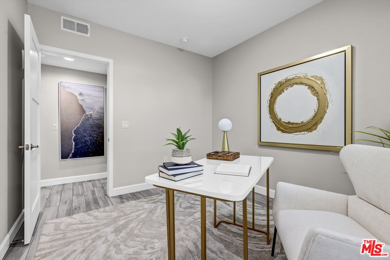
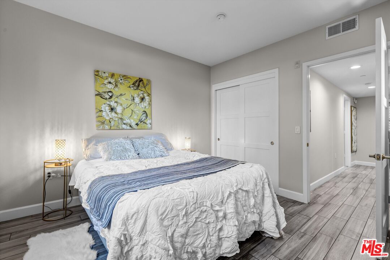
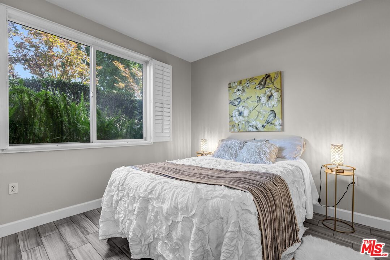
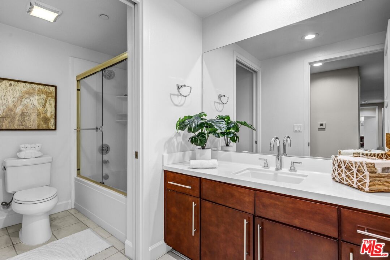
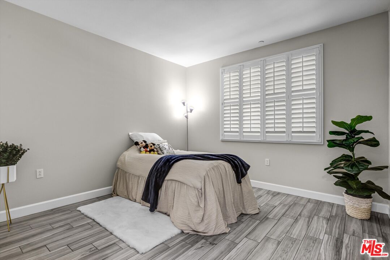
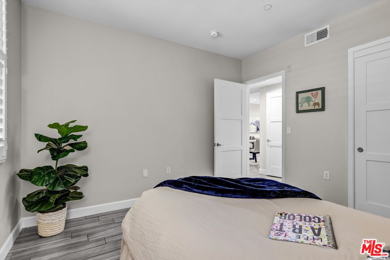
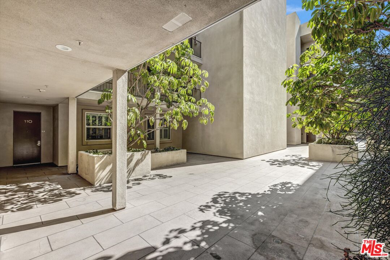
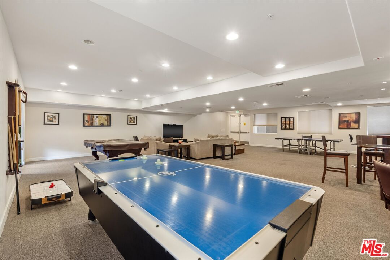
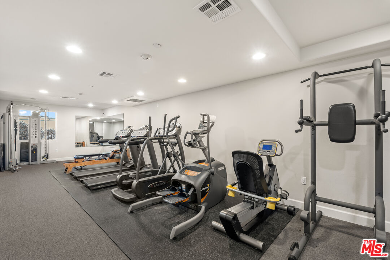
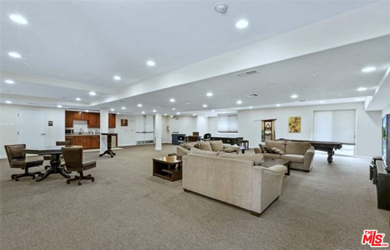
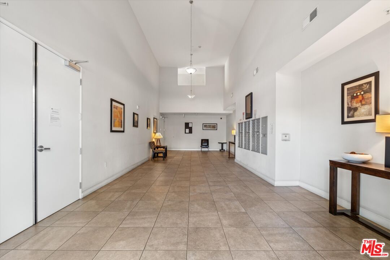
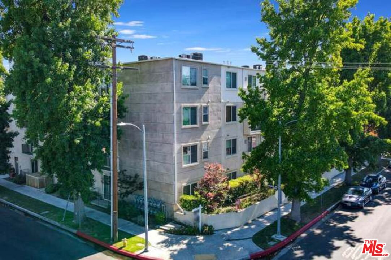
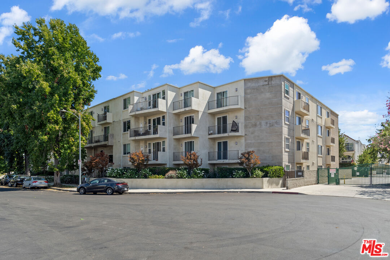
Spacious single-level, front-facing corner residence in a 2009-built Sherman Oaks community. One of the larger floor plans in the building, featuring fresh paint, new flooring, and convenient no-step access.The large living room features a fireplace and opens to an expansive private patio surrounded by mature greenery. Three rooms have direct patio access, creating excellent indoor-outdoor flow and a private, peaceful setting.The flexible floor plan includes three bedrooms plus a bonus room ideal for an office, den, hobby room, playroom, or potential fourth bedroom. The primary suite features a walk-in closet and private bath. An additional dedicated storage room provides valuable extra space.Recent improvements include a new AC system, new flooring, new stove, new refrigerator, fresh paint, and newer in-unit washer and dryer.The secure, pet-friendly community offers controlled-access parking, guest parking, a gym, recreation room, two elevators, and security cameras. EV charging installation may be available, subject to HOA requirements and approval.Low HOA dues include water, sewer, trash, gas, and earthquake insurance.Conveniently located in Sherman Oaks near shopping, dining, Ralphs, and easy access to the 101 and 405 freeways.

8/15/2026 2:00PM - 5:00PM PDT

8/16/2026 2:00PM - 5:00PM PDT

3
beds

3
baths

1,750 Sq.Ft. LIVING AREA

0.84 Acres lot

INNA IVCHENKO

INNA IVCHENKO

Features & Amenities

Interior

  • total bedrooms3
  • Total bathrooms3
  • full bathrooms3
  • Laundry room In Unit, Inside, In Closet
  • Flooring Tile, Mixed, Other
  • Fireplace Family Room, Gas
  • APPLIANCES Built-Ins, Dryer, Dishwasher, Intercom, Microwave, Washer, Refrigerator

Area & Lot

  • Status For Sale
  • OPEN HOUSE

    8/15/2026 2:00PM - 5:00PM PDT

    8/16/2026 2:00PM - 5:00PM PDT

  • Living Area1,750 Sq.Ft.
  • Lot Area0.84 Acres
  • MLS® ID26871879
  • TypeCondo
  • YEAR BUILT2009
  • NeighborhoodSAN FERNANDO VALLEY
  • Architecture StylesOther
  • View DescriptionGreen Belt

Exterior

  • water SourceWater District
  • PoolNone
  • parkingAssigned, Covered Parking, Controlled Entrance, Community Garage, Door Opener
  • HEAT TYPEFireplace, Central
  • AIR CONDITIONINGCentral
  • sewerIn Street
  • security FeaturesCarbon Monoxide Detector(s), Automatic Gate, Community, Card/Code Access, Gated, Smoke Detector

Financial

  • Sales Price$818,000
  • HOA $600/mo
  • Zoning LAR3
View Virtual Tour
image

Schedule a Showing

We would love to show you our beautiful property. Please select your preferred date and time below. An agent will be in touch shortly to confirm your appointment.

Schedule a Showing

We would love to show you our beautiful property. Please select your preferred date and time below. An agent will be in touch shortly to confirm your appointment.
Thank you for your interest in 14412 Killion St Unit: 110, Los Angeles, CA 91401. We are reviewing your request and will be in touch shortly!

Mortgage Calculator

Estimate your monthly mortgage payment, including the principal and interest, property taxes, and HOA. Adjust the values to generate a more accurate rate.
All estimates are provided for informational purposes only. Actual amounts may vary.
$0,000 Your Payment 20 15 65
$0,000 Your Payment

SAN FERNANDO VALLEY

Explore

Work With Us

As your marketing partner, we bring a strong and independent voice. That’s why we are valuable. Most clients we represent require solutions which address both short and long-term issues. We are a brokerage that finds those solutions, executes them and sustains them.

Follow Us on Instagram